Member Features
Find Real Estate Bargain!
Full foreclosure details
Home value, equity and ownership info
Find homes priced below market
Get full access with a FREE Account
Already a member?
$2,975,000
Listing Price4beds
3baths
3,030sqft
12,197sqft lot
1165 Abrigo Rd, Palm Springs, CA 92262
Member Features
Find Real Estate Bargain!
Full foreclosure details
Home value, equity and ownership info
Find homes priced below market
Get full access with a FREE Account
Already a member?
For Sale
Off Market
Home type
Price / sqft
Year built
Home Details

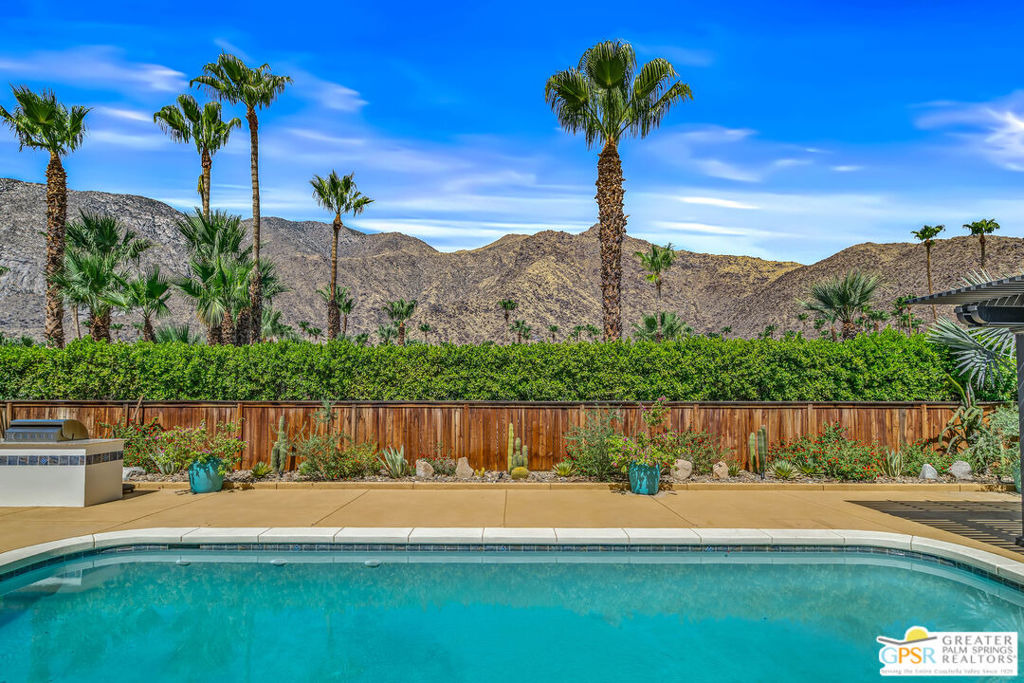
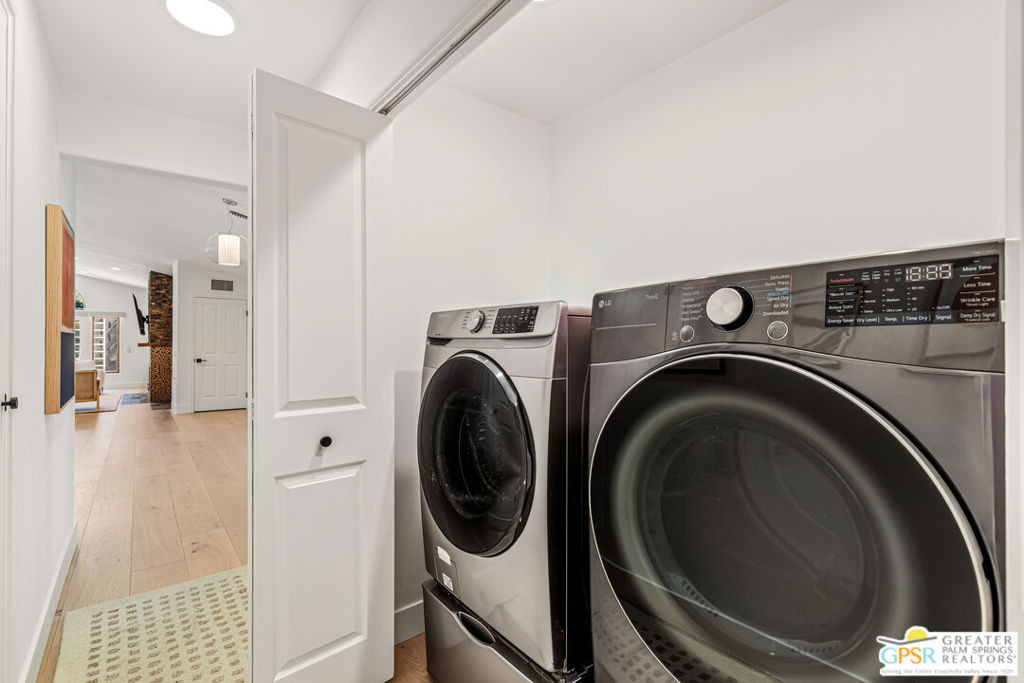
Offered at $2,975,000, 1165 Abrigo Road is a Spanish-inspired luxury home in Palm Springs' coveted Vista Las Palmas neighborhood, showcasing dramatic western views of the San Jacinto Mountains. This 3,030-square-foot residence offers four bedrooms plus a dedicated office or optional fifth bedroom, three full baths, one powder room, a three-car garage, solar, a private pool and spa, and a firepit. Double entry doors open to a romantic atrium and welcoming interiors accented by European oak flooring. The expansive great room offers flexible living and entertaining spaces centered around a fireplace. An open-concept chef's kitchen connects seamlessly to the great room and backyard and features stainless steel KitchenAid appliances, island seating, and multiple dining areas. The spacious primary suite opens directly to the pool and includes a spa-inspired bathroom with natural-stone finishes, a soaking tub, an oversized dual shower, and dual vanities. One guest bedroom features an ensuite bath, while two additional bedrooms share a well-appointed hall bath. The private office provides an ideal setting for remote work or flexible use as a fifth bedroom. Additional amenities include motorized blinds, ceiling fans throughout, a water-softening system, and a climate-controlled three-car garage with an evaporative cooler. Designer furnishings are negotiable. Experience Spanish-inspired architecture, resort-style outdoor living, and exceptional mountain views in one of Palm Springs' mo
Interior Details
3030
4
3
Has Heating:
Yes
Heating Type:
Central
Has Cooling:
Yes
Cooling Type:
Central
Has Fuel:
Yes
Fuel Type:
Gas
Has Basement:
No
Basement Type:
N/A
Has Flooring:
No
Flooring Type:
N/A
Has Fireplace:
Yes
Fireplace Type:
N/A
Property Details
12197
Yes
Yes
Type:
Garage, Attached
Location:
N/A
Status:
N/A
Number of Spaces:
2
N/A
N/A
N/A
N/A
N/A
N/A
N/A
Construction Details
Traditional/old
Stucco
N/A
N/A
Tile
Tax History
Year
Amount
Land
Improvement
Percent Change
Assessment
2020
$8,333
$164,001
$492,016
--%
$656,017
2019
$8,188
$160,786
$482,369
--%
$643,155
2018
$8,033
$157,635
$472,910
--%
$630,545
2017
$7,913
$154,545
$463,638
--%
$618,183
2016
$7,680
$151,515
$454,548
--%
$606,063
2014
$7,294
$146,317
$438,951
--%
$585,268
2013
$7,379
$145,656
$436,968
--%
$582,624
2012
$9,728
$142,800
$428,400
--%
$571,200

Average Home Price in 92262
Nearby Properties
Zip Code
Price
Bed
Bath
Sqft
Lot
Sold Date
$4,654,381
$4,654,381
5 Beds
4.75 Baths
3,082 Sqft
16,117 Lot (sqft)
Sold 06/23/2026
$2,152,091
$2,152,091
2 Beds
1.75 Baths
2,963 Sqft
16,553 Lot (sqft)
Sold 10/05/2026
$2,999,000
$2,999,000
4 Beds
2.75 Baths
2,978 Sqft
13,939 Lot (sqft)
Sold 02/19/2026
$3,600,000
$3,600,000
2 Beds
3 Baths
2,792 Sqft
14,810 Lot (sqft)
Sold 10/05/2026
$3,176,889
$3,176,889
3 Beds
4 Baths
3,003 Sqft
14,810 Lot (sqft)
Sold 09/29/2026
$3,692,774
$3,692,774
4 Beds
4 Baths
2,952 Sqft
16,117 Lot (sqft)
Sold 10/06/2026
$2,591,034
$2,591,034
4 Beds
2.5 Baths
2,884 Sqft
14,375 Lot (sqft)
Sold 10/06/2026
$3,614,642
$3,614,642
3 Beds
2.75 Baths
3,146 Sqft
16,117 Lot (sqft)
Sold 10/06/2026
$2,162,745
$2,162,745
4 Beds
2 Baths
2,898 Sqft
13,068 Lot (sqft)
Sold 10/06/2026