Member Features
Find Real Estate Bargain!
Full foreclosure details
Home value, equity and ownership info
Find homes priced below market
Get full access with a FREE Account
Already a member?
$650,000
Listing Price4beds
2baths
1,970sqft
11,761sqft lot
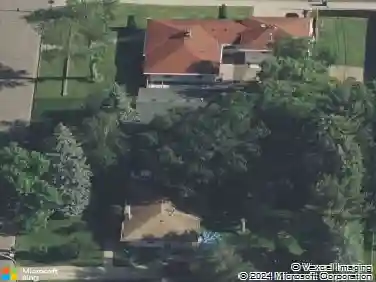
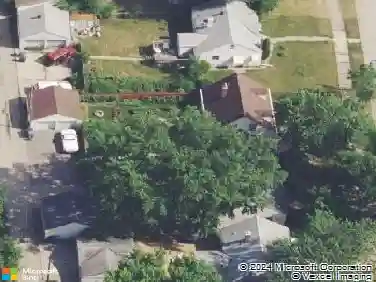
5169 Abercrombie Dr, Minneapolis, MN 55439
Member Features
Find Real Estate Bargain!
Full foreclosure details
Home value, equity and ownership info
Find homes priced below market
Get full access with a FREE Account
Already a member?
For Sale
Off Market
Home type
Price / sqft
Year built
Home Details
Welcome to this beautifully updated 4-bedroom home in the heart of Edina! The open layout features a stunning kitchen with cherry cabinets, stainless steel appliances, gas stove, and breakfast bar that flows into the dining and living areas. South-facing windows fill the space with natural light. Three bedrooms and a full bath are on one level, while the walk-out lower level offers a 4th bedroom, updated bath, wet bar, and spacious family room - great for entertaining. Step outside to a large patio and quiet yard backing up to Nine Mile Creek. Updates include remodeled kitchen (2014) and baths (2014 & 2006), Marvin windows, siding (2012), roof (2012), refinished hardwoods, and new furnace/AC (2020). With easy access to Hwy 100, trails, golf, and dining, this move-in-ready home is the perfect blend of comfort, style, and location!
Interior Details
1970
4
2
Has Heating:
Yes
Heating Type:
Floor/wall Furnace
Has Cooling:
Yes
Cooling Type:
Package
Has Fuel:
Yes
Fuel Type:
Electric
Has Basement:
No
Basement Type:
Basement (unspecified)
Has Flooring:
No
Flooring Type:
Wood (unspecified)
Has Fireplace:
Yes
Fireplace Type:
N/A
Property Details
11761
No
No
Type:
Garage, Attached
Location:
N/A
Status:
N/A
Number of Spaces:
2
No
No
No
No
Yes
No
No
Construction Details
Ranch
Wood
N/A
Gable
Asphalt
Tax History
Year
Amount
Land
Improvement
Percent Change
Assessment
2020
$5,815
$262,500
$181,500
--%
$444,000
2019
$5,428
$238,600
$176,700
--%
$415,300
2018
$5,310
$0
$0
--%
$396,144
2017
$5,205
$0
$0
--%
$380,993
2016
$4,939
$0
$0
--%
$355,160
2014
$4,120
$0
$0
--%
$291,722
2013
$4,100
$0
$0
--%
$294,992
2011
$4,155
$0
$0
--%
$306,001

Average Home Price in 55439
Nearby Properties
Zip Code
Price
Bed
Bath
Sqft
Lot
Sold Date
$792,358
4 Beds
6 Baths
1,760 Sqft
10,890 Lot (sqft)
Sold 09/22/2026
$849,308
$849,308
3 Beds
4.25 Baths
2,162 Sqft
13,068 Lot (sqft)
Sold 06/09/2026
$750,000
4 Beds
4.5 Baths
2,139 Sqft
8,276 Lot (sqft)
Sold 10/13/2026
$504,123
3 Beds
3.25 Baths
2,238 Sqft
13,068 Lot (sqft)
Sold 10/18/2026
$740,419
$740,419
4 Beds
5.25 Baths
2,010 Sqft
10,019 Lot (sqft)
Sold NaN/NaN/NaN
$524,900
$524,900
3 Beds
3 Baths
1,820 Sqft
10,454 Lot (sqft)
Sold 10/13/2026
$1,599,000
$1,599,000
5 Beds
5 Baths
2,205 Sqft
19,602 Lot (sqft)
Sold 10/13/2026
$849,900
4 Beds
3 Baths
2,014 Sqft
12,197 Lot (sqft)
Sold 10/13/2026
$1,999,900
$1,999,900
5 Beds
5 Baths
2,187 Sqft
13,068 Lot (sqft)
Sold 10/05/2026