
Member Features
Find Real Estate Bargain!
Full foreclosure details
Home value, equity and ownership info
Find homes priced below market
Get full access with a FREE Account
Already a member?
$187,500
Listing Price2beds
1baths
881sqft
8,520sqft lot
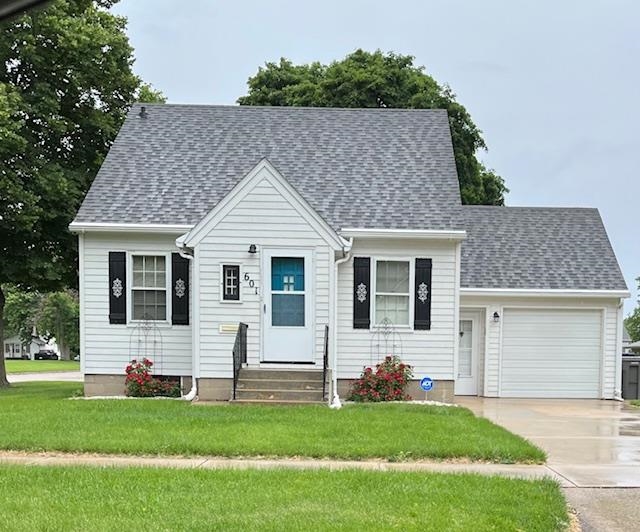
601 E 9th St, Spencer, IA 51301
Member Features
Find Real Estate Bargain!
Full foreclosure details
Home value, equity and ownership info
Find homes priced below market
Get full access with a FREE Account
Already a member?
For Sale
Off Market
Home type
Price / sqft
Year built
Home Details
Three garage spaces! Nice set up includes a charming house with lots of character on a great corner lot! Two BR, 1 Bath. Full Basement includes extra space adding potential for additional living areas. Lots of storage and workshop area with updated electrical. Basement remained dry during the 2024 flood and heavy rains. Maintenance free exterior with back patio. Attached garage plus a nice detached oversized double car garage in the back, measuring 22 x 28 with 9 x 8.5 doors, including a side pad for extra parking. Updated electrical in both garages. All new exterior lighting including motion sensor lights. Attractive octagon turret dining room off of kitchen with 11 windows letting in natural light with Anderson rollout windows and brand new blinds. First floor laundry, washer and dryer stay. Hardwoods in LR and both BRs. Plenty of storage. Quiet neighborhood with sidewalks and Pedersen Memorial Park up the street.
Interior Details
881
2
1
Has Heating:
Yes
Heating Type:
Forced Air With Air Conditioning
Has Cooling:
Yes
Cooling Type:
N/A
Has Fuel:
No
Fuel Type:
N/A
Has Basement:
No
Basement Type:
Finished
Has Flooring:
No
Flooring Type:
Hardwood
Has Fireplace:
Yes
Fireplace Type:
N/A
Property Details
8520
Yes
No
Type:
Mixed
Location:
N/A
Status:
N/A
Number of Spaces:
3
N/A
N/A
N/A
N/A
N/A
N/A
N/A
Construction Details
Cape Cod
Aluminum/vinyl
N/A
Gable
Composition Shingle
Tax History
Year
Amount
Land
Improvement
Percent Change
Assessment
2019
$1,366
$15,000
$74,280
--%
$89,280
2018
$1,198
$0
$0
--%
$77,050
2018
$1,198
$0
$0
--%
$77,050
2017
$1,174
$0
$0
--%
$75,560
2016
$1,192
$0
$0
--%
$75,560

Average Home Price in 51301
Nearby Properties
Zip Code
Price
Bed
Bath
Sqft
Lot
Sold Date
$99,266
$99,266
2 Beds
1 Baths
947 Sqft
7,500 Lot (sqft)
Sold 09/23/2026
$78,987
$78,987
2 Beds
1 Baths
988 Sqft
7,100 Lot (sqft)
Sold 09/23/2026
$158,505
$158,505
4 Beds
2 Baths
936 Sqft
7,100 Lot (sqft)
Sold 09/23/2026
$115,904
$115,904
2 Beds
1 Baths
1,008 Sqft
7,900 Lot (sqft)
Sold 09/17/2026
$144,249
$144,249
2 Beds
1.5 Baths
760 Sqft
7,100 Lot (sqft)
Sold 08/18/2026
$134,498
$134,498
2 Beds
1 Baths
768 Sqft
6,750 Lot (sqft)
Sold 06/25/2026
$160,078
$160,078
3 Beds
2 Baths
974 Sqft
9,000 Lot (sqft)
Sold 09/29/2026
$164,713
$164,713
2 Beds
1 Baths
884 Sqft
12,212 Lot (sqft)
Sold 10/06/2026
$153,024
$153,024
3 Beds
1 Baths
912 Sqft
12,000 Lot (sqft)
Sold 10/05/2026





