
Member Features
Find Real Estate Bargain!
Full foreclosure details
Home value, equity and ownership info
Find homes priced below market
Get full access with a FREE Account
Already a member?
$137,000
Listing Price3beds
2baths
2,176sqft
6,854sqft lot
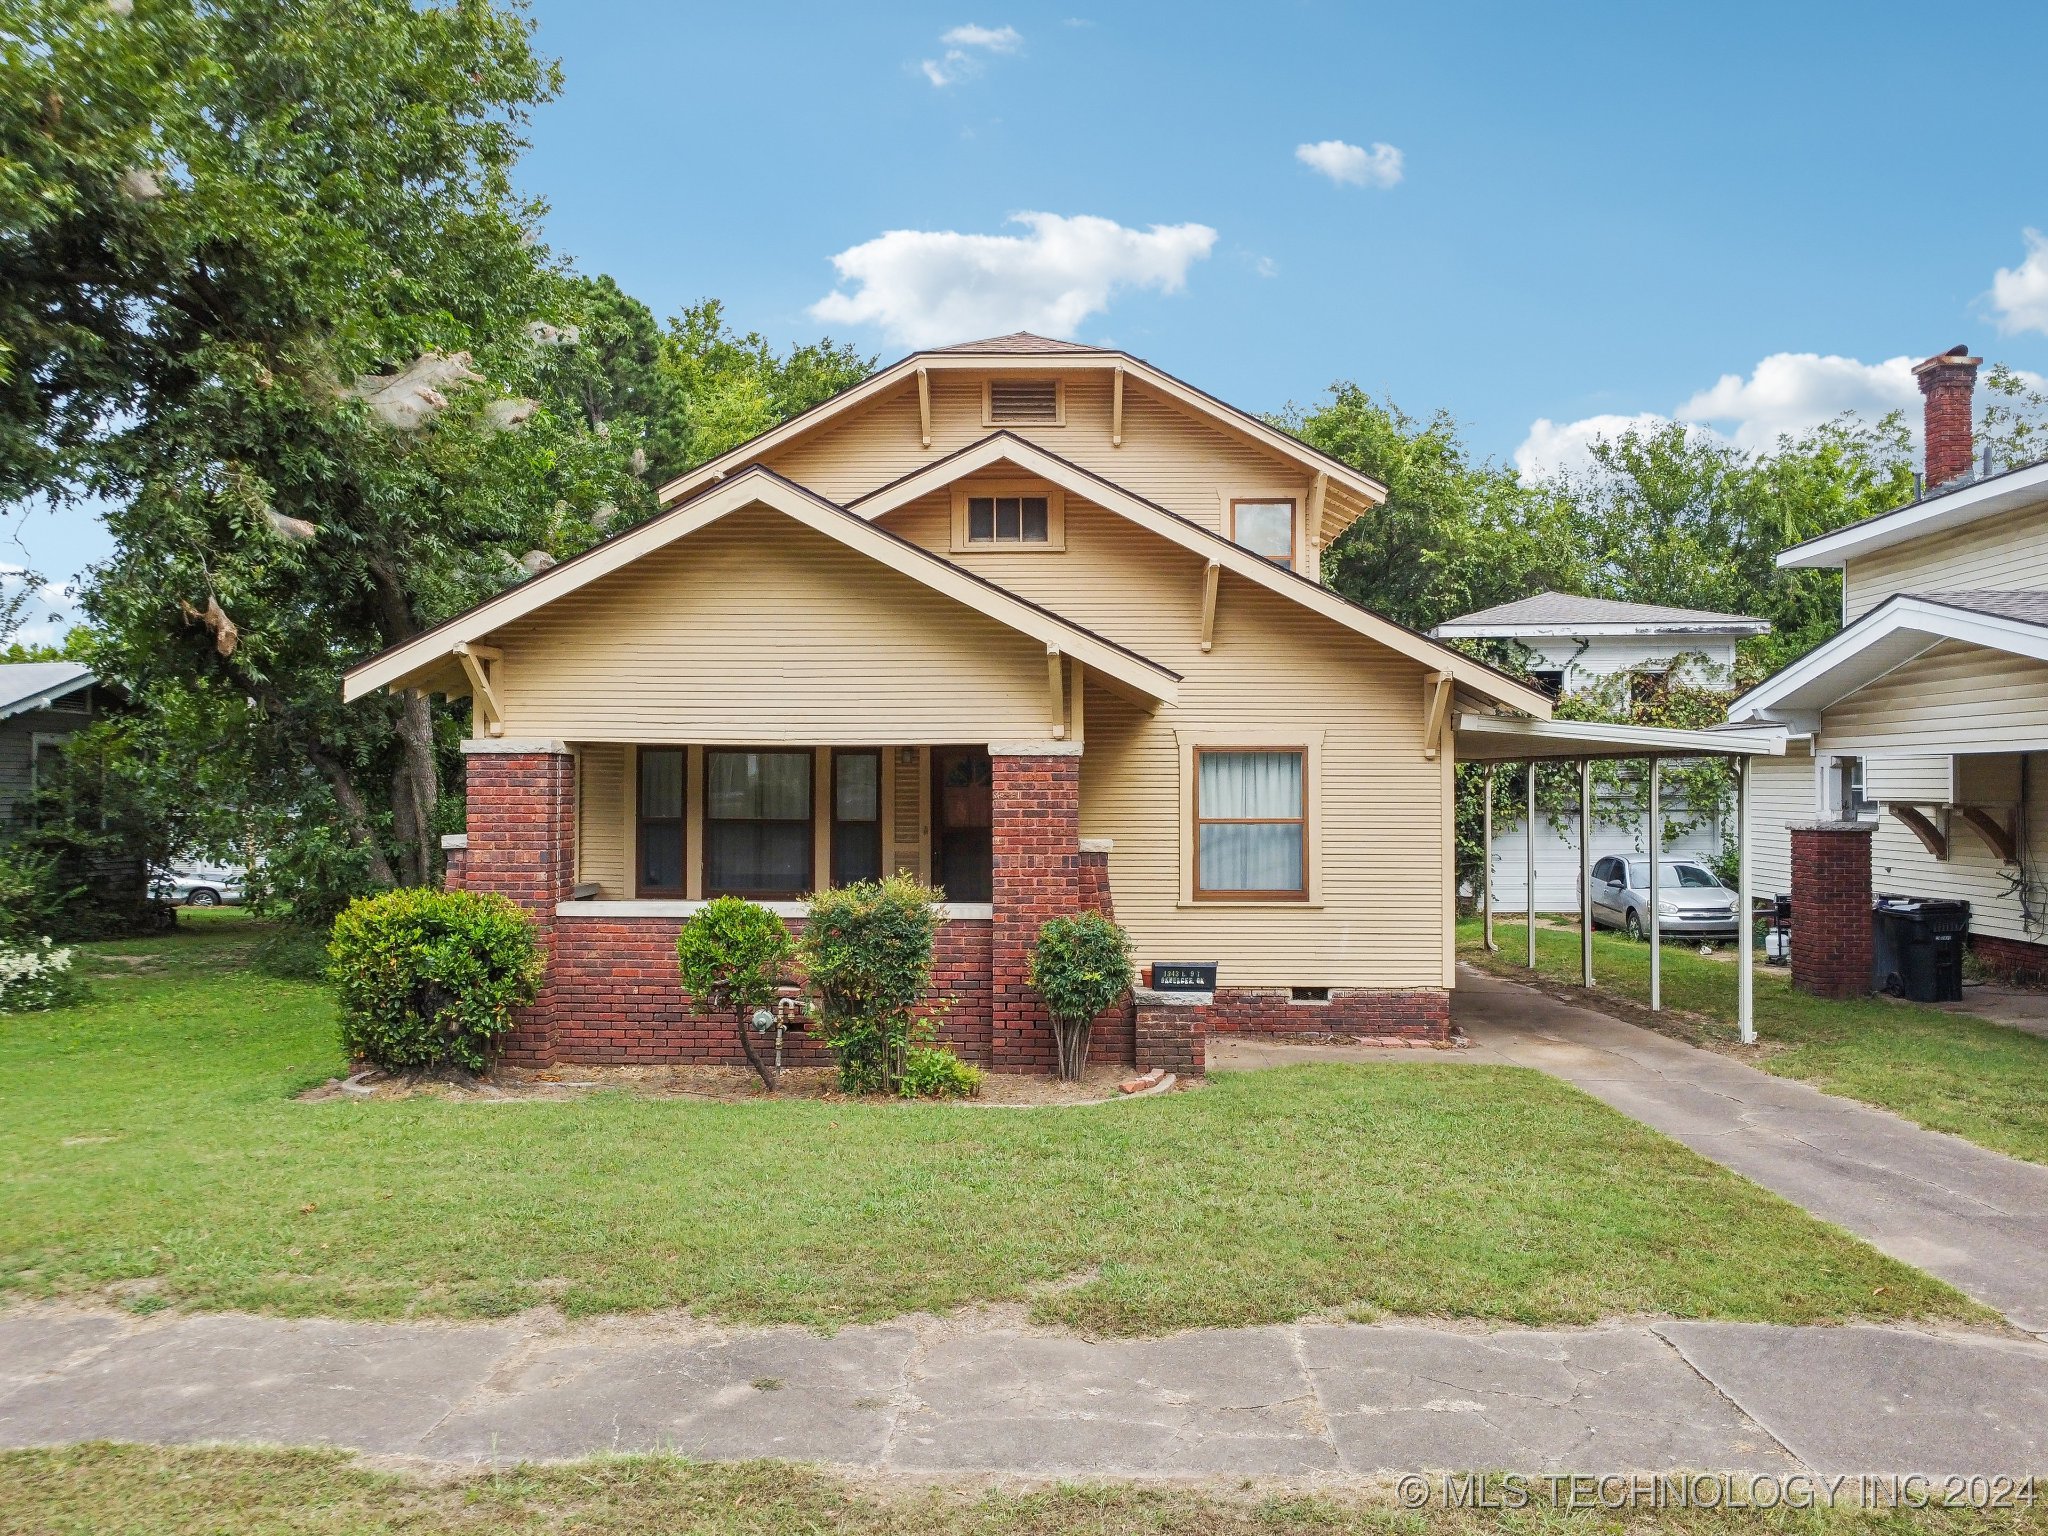
1343 E 9th St, Okmulgee, OK 74447
Member Features
Find Real Estate Bargain!
Full foreclosure details
Home value, equity and ownership info
Find homes priced below market
Get full access with a FREE Account
Already a member?
For Sale
Off Market
Home type
Price / sqft
Year built
Home Details
Price Improvement, dropped $5000. Discover the charm of this delightful two-story bungalow located in the heart of Okmulgee. This 3-bedroom, 2-bathroom home offers vintage character. Relax and enjoy your morning coffee on the inviting front porch, perfect for quiet moments or entertaining guests. The main floor boasts a formal living room and dining room, both with hardwood floorsrefinished in the dining room and preserved under carpet in the living room, ready to be revealed. The kitchen adjoins a cozy breakfast nook adjacent to the laundry room, providing ease and convenience for daily living. The primary bedroom is located downstairs, just steps from a full hall bath, ideal for single-level living if desired. The second floor can be closed off for privacy or accessed via stairs, featuring two large bedrooms, a full bath, and a spacious bonus roomperfect for a home office, playroom, or additional living space. Home was replumed and new sewer line installed in 2020. New gas line and electric hot water tank installed in 2022. New roof installed in 2019 on both home and garage. Central HVAC system serves the main floor. Conveniently located near schools, parks, and shopping. Quick access to local highways for easy commuting. This home offers plenty of space and tons of character.
Interior Details
2176
3
2
Has Heating:
Yes
Heating Type:
Central
Has Cooling:
Yes
Cooling Type:
Central
Has Fuel:
No
Fuel Type:
N/A
Has Basement:
No
Basement Type:
N/A
Has Flooring:
No
Flooring Type:
N/A
Has Fireplace:
Yes
Fireplace Type:
N/A
Property Details
6854
No
No
Type:
Mixed
Location:
N/A
Status:
N/A
Number of Spaces:
2
No
No
No
No
No
No
No
Construction Details
Traditional/old
Wood Siding
N/A
Gable
Composition Shingle
Tax History
Year
Amount
Land
Improvement
Percent Change
Assessment
2020
$472
$360
$5,975
--%
$6,335
2020
$472
$360
$5,791
--%
$6,151
2019
$455
$360
$5,612
--%
$5,972
2018
$445
$360
$5,437
--%
$5,797
2016
$411
$360
$5,268
--%
$5,628

Average Home Price in 74447
Nearby Properties
Zip Code
Price
Bed
Bath
Sqft
Lot
Sold Date
$193,000
$193,000
3 Beds
1 Baths
1,989 Sqft
10,499 Lot (sqft)
Sold 10/13/2026
$139,000
$139,000
3 Beds
2 Baths
2,088 Sqft
912 Lot (sqft)
Sold 10/12/2026
$209,900
$209,900
4 Beds
2 Baths
2,098 Sqft
22,500 Lot (sqft)
Sold 10/18/2026
$89,000
$89,000
4 Beds
2 Baths
1,856 Sqft
418 Lot (sqft)
Sold 10/13/2026
$79,000
$79,000
3 Beds
2 Baths
1,910 Sqft
15,000 Lot (sqft)
Sold 10/13/2026
$159,000
$159,000
3 Beds
2.5 Baths
1,904 Sqft
15,000 Lot (sqft)
Sold 10/13/2026





