Member Features
Find Real Estate Bargain!
Full foreclosure details
Home value, equity and ownership info
Find homes priced below market
Get full access with a FREE Account
Already a member?
$400,000
Listing Price3beds
2baths
1,396sqft
8,581sqft lot
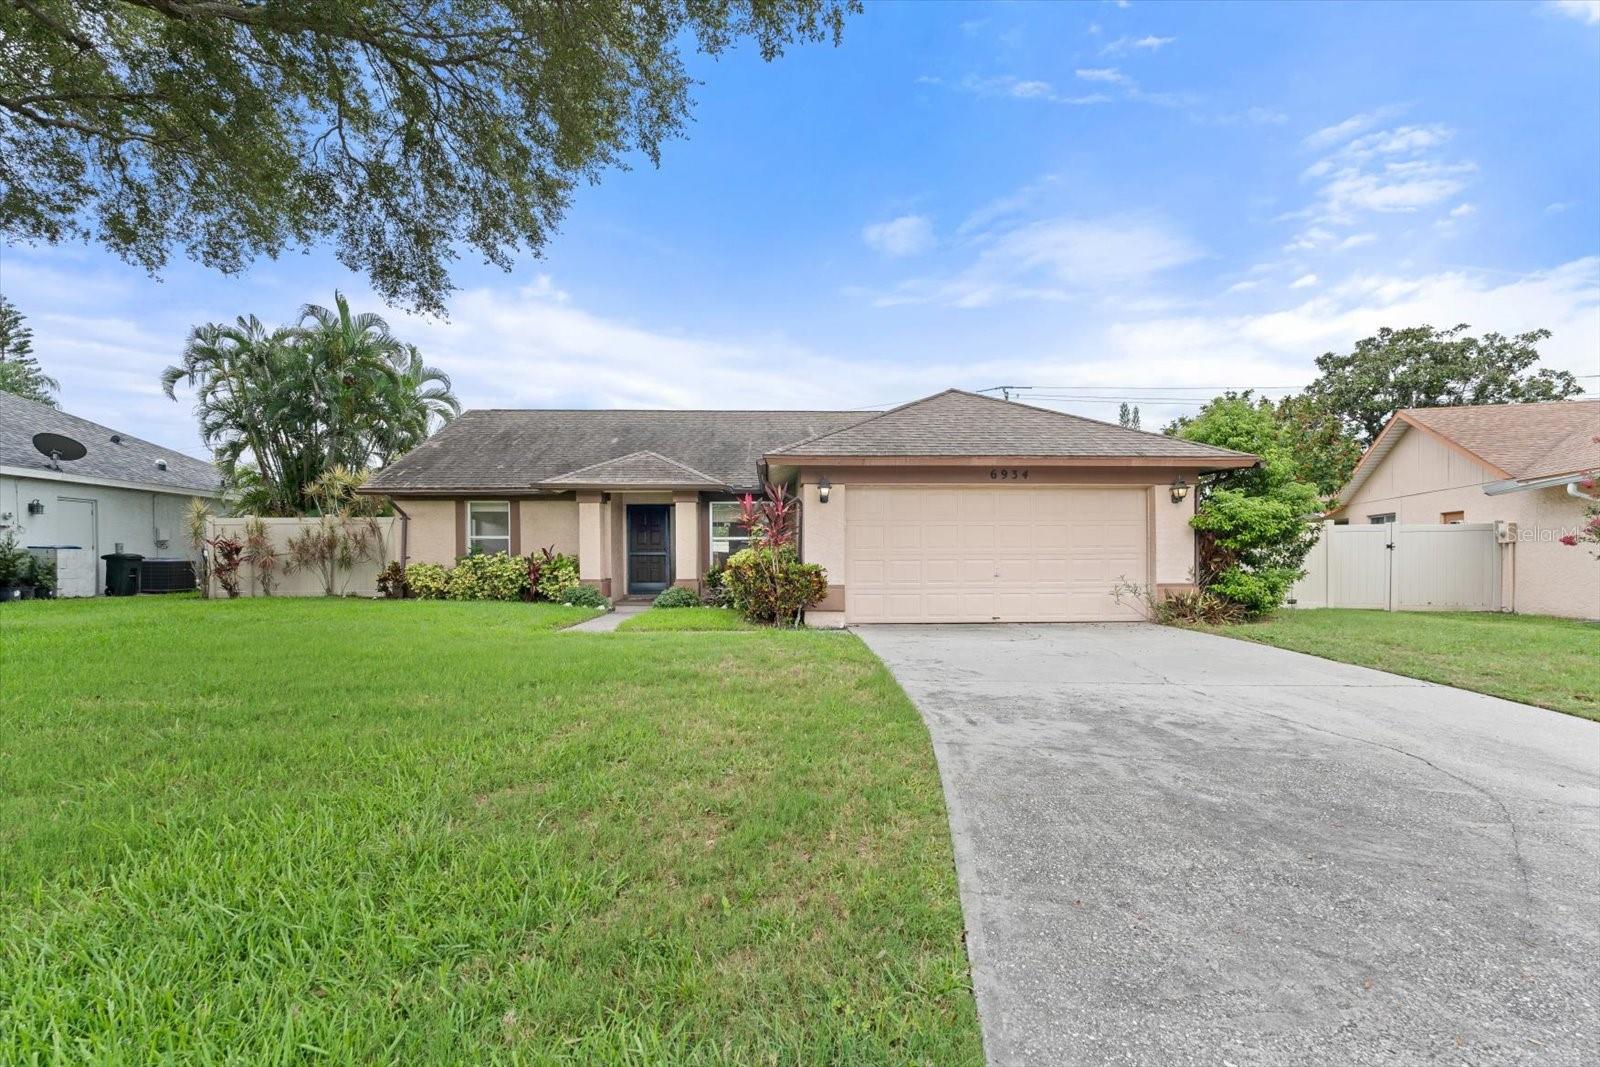
6934 9th CT E, Sarasota, FL 34243
Member Features
Find Real Estate Bargain!
Full foreclosure details
Home value, equity and ownership info
Find homes priced below market
Get full access with a FREE Account
Already a member?
For Sale
Off Market
Home type
Price / sqft
Year built
Home Details
This rarely available POOL home is located in the highly sought-after community of Sarabay Woods. With low HOA fees, favorable rental rules, and no CDD, this home is a standout. The 3-bedroom, 2-bathroom, split floor plan offers high ceilings, indoor utility, a 2-car garage, a separate dining area, and a large living room with sliders leading out to the inground screened-in pool lanai. The fenced-in backyard and updated kitchen add to the home's appeal. Tile floors are found throughout, with no carpet. Perfect as an investment property, second home, or primary residence, this home suits any situation. Sarabay Woods is conveniently located, yet off the beaten path. It's only 10 minutes to UTC Mall, shopping, dining, entertainment, Lakewood Ranch, and I-75. 10 minutes to Downtown Sarasota, Sarasota Airport, beaches, hotels and more. The opportunity is knocking. This property won't last long, so call to schedule your private showing today!
Interior Details
1396
3
2
Has Heating:
Yes
Heating Type:
Central
Has Cooling:
Yes
Cooling Type:
Central
Has Fuel:
Yes
Fuel Type:
Electric
Has Basement:
No
Basement Type:
No Basement
Has Flooring:
No
Flooring Type:
N/A
Has Fireplace:
Yes
Fireplace Type:
N/A
Property Details
8581
No
No
Type:
Garage, Attached
Location:
N/A
Status:
N/A
Number of Spaces:
2
No
No
No
No
Yes
No
No
Construction Details
Ranch
Stucco
N/A
Gable/hip
Composition Shingle
Tax History
Year
Amount
Land
Improvement
Percent Change
Assessment
2020
$1,392
$0
$0
--%
$115,253
2019
$1,355
$0
$0
--%
$112,662
2017
$1,224
$0
$0
--%
$110,561
2017
$1,224
$0
$0
--%
$108,287
2016
$1,210
$0
$0
--%
$106,060
2014
$1,210
$0
$0
--%
$104,487
2013
$1,189
$0
$0
--%
$102,943
2012
$1,161
$0
$0
--%
$101,222

Average Home Price in 34243
Nearby Properties
Zip Code
Price
Bed
Bath
Sqft
Lot
Sold Date
$377,111
3 Beds
2 Baths
1,376 Sqft
10,648 Lot (sqft)
Sold 09/22/2026
$378,675
3 Beds
2 Baths
1,550 Sqft
14,375 Lot (sqft)
Sold 08/22/2026
$334,111
$334,111
2 Beds
2 Baths
1,196 Sqft
11,064 Lot (sqft)
Sold 07/28/2026
$318,977
3 Beds
2 Baths
1,326 Sqft
12,676 Lot (sqft)
Sold 07/07/2026
$418,147
$418,147
3 Beds
2 Baths
1,550 Sqft
14,946 Lot (sqft)
Sold 06/23/2026
$375,000
$375,000
3 Beds
2 Baths
1,352 Sqft
13,050 Lot (sqft)
Sold 09/29/2026
$500,240
$500,240
3 Beds
2 Baths
1,418 Sqft
12,894 Lot (sqft)
Sold 10/05/2026
$388,280
$388,280
3 Beds
2 Baths
1,587 Sqft
10,375 Lot (sqft)
Sold 10/05/2026
$373,874
$373,874
3 Beds
2 Baths
1,434 Sqft
7,536 Lot (sqft)
Sold 10/05/2026