Member Features
Find Real Estate Bargain!
Full foreclosure details
Home value, equity and ownership info
Find homes priced below market
Get full access with a FREE Account
Already a member?
$695,000
Listing Price3beds
3baths
1,916sqft
5,000sqft lot
5722 NE 9th Ave, Portland, OR 97211
Member Features
Find Real Estate Bargain!
Full foreclosure details
Home value, equity and ownership info
Find homes priced below market
Get full access with a FREE Account
Already a member?
For Sale
Off Market
Home type
Price / sqft
Year built
Home Details
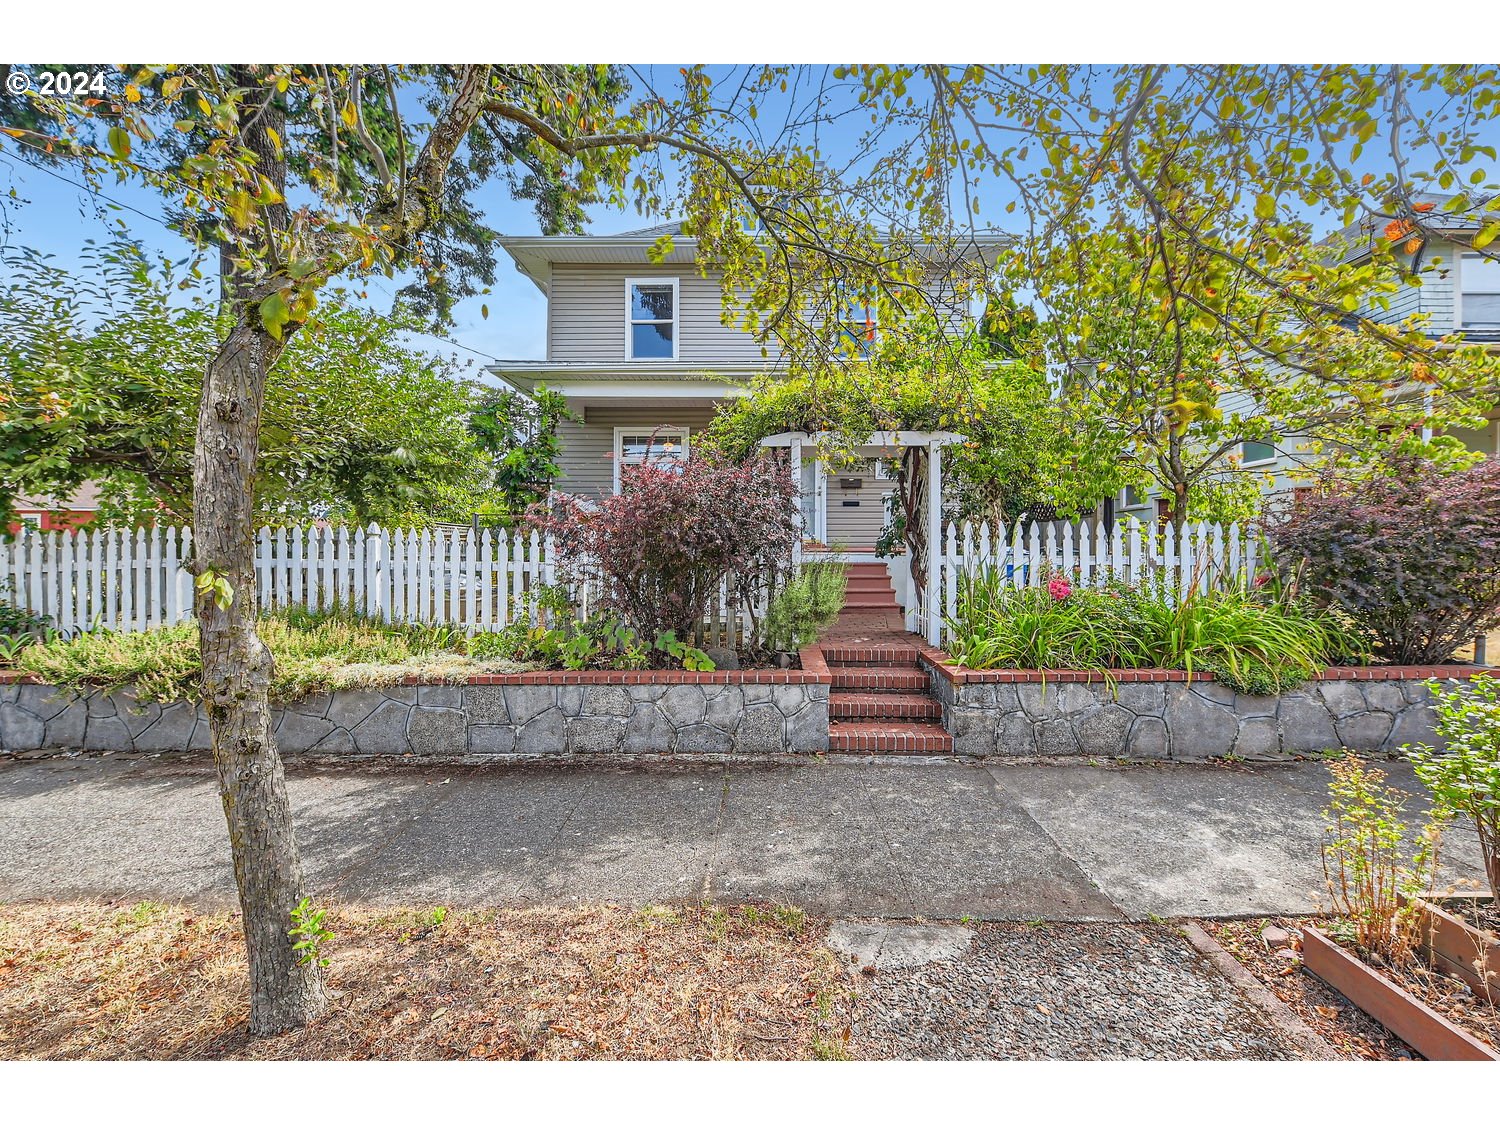
A super location with Classic features and Modern amenities. You'll love the details in this one of a kind home. Box beam ceiling in entry, hardwood and old fir floors on main plus Euro style kitchen and Euro style primary bath with heated floor and soaking tub. Built-ins. Sweet attic hideaway with 1/2 bath is great for an owners retreat, studio/office, guest space, 4th bedroom. Many custom features including sewing table that retracts to 1/2 size. Check out the washing machine that heats its own wash water. Lots of storage through out. Back entry, mud room, storage. Private, fenced yard, and deck for relaxed summer living. Back yard w/covered bike rack. With a Walk Score of 89 and a Bike Score of 100 you'll be at the restaurants, coffee shops and shopping in Alberta Arts, Dekum Triangle, Woodlawn or Concordia in just a few minutes. [Home Energy Score = 1. HES Report at https://rpt.greenbuildingregistry.com/hes/OR10232084]
Interior Details
1916
3
3
Has Heating:
Yes
Heating Type:
Heat Pump
Has Cooling:
No
Cooling Type:
N/A
Has Fuel:
No
Fuel Type:
N/A
Has Basement:
No
Basement Type:
Basement (unspecified)
Has Flooring:
No
Flooring Type:
N/A
Has Fireplace:
Yes
Fireplace Type:
N/A
Property Details
5000
Yes
Yes
Type:
Garage, Detached
Location:
N/A
Status:
N/A
Number of Spaces:
1
N/A
N/A
N/A
N/A
N/A
N/A
N/A
Construction Details
N/A
Metal
N/A
Bowstring Truss
Composition Shingle
Tax History
Year
Amount
Land
Improvement
Percent Change
Assessment
2019
$2,304
$0
$0
--%
$93,640
2019
$2,304
$0
$0
--%
$90,920
2018
$2,236
$0
$0
--%
$88,280
2017
$2,143
$0
$0
--%
$85,710
2016
$1,962
$0
$0
--%
$83,220
2014
$1,881
$0
$0
--%
$78,450
2013
$1,838
$0
$0
--%
$76,170
2012
$1,663
$0
$0
--%
$73,960

Average Home Price in 97211
Nearby Properties
Zip Code
Price
Bed
Bath
Sqft
Lot
Sold Date
$623,152
$623,152
4 Beds
2.5 Baths
1,806 Sqft
5,000 Lot (sqft)
Sold 10/08/2026
$711,232
$711,232
4 Beds
4 Baths
1,870 Sqft
4,000 Lot (sqft)
Sold 08/14/2026
$768,730
$768,730
3 Beds
2.5 Baths
2,202 Sqft
5,000 Lot (sqft)
Sold 07/28/2026
$592,950
$592,950
4 Beds
1 Baths
2,018 Sqft
5,000 Lot (sqft)
Sold 07/09/2026
$690,576
$690,576
2 Beds
3.5 Baths
2,016 Sqft
6,750 Lot (sqft)
Sold 07/08/2026
$694,035
$694,035
3 Beds
2 Baths
1,720 Sqft
5,000 Lot (sqft)
Sold 06/02/2026
$544,378
$544,378
2 Beds
1 Baths
1,928 Sqft
5,300 Lot (sqft)
Sold 05/13/2026
$602,899
$602,899
3 Beds
1.5 Baths
1,656 Sqft
5,000 Lot (sqft)
Sold 05/05/2026
$632,253
$632,253
3 Beds
1.5 Baths
2,012 Sqft
5,000 Lot (sqft)
Sold 05/01/2026