Member Features
Find Real Estate Bargain!
Full foreclosure details
Home value, equity and ownership info
Find homes priced below market
Get full access with a FREE Account
Already a member?
$595,000
Listing Price4beds
3baths
3,258sqft
10,788sqft lot
4815 99th St, Lubbock, TX 79424
Member Features
Find Real Estate Bargain!
Full foreclosure details
Home value, equity and ownership info
Find homes priced below market
Get full access with a FREE Account
Already a member?
For Sale
Off Market
Home type
Price / sqft
Year built
Home Details
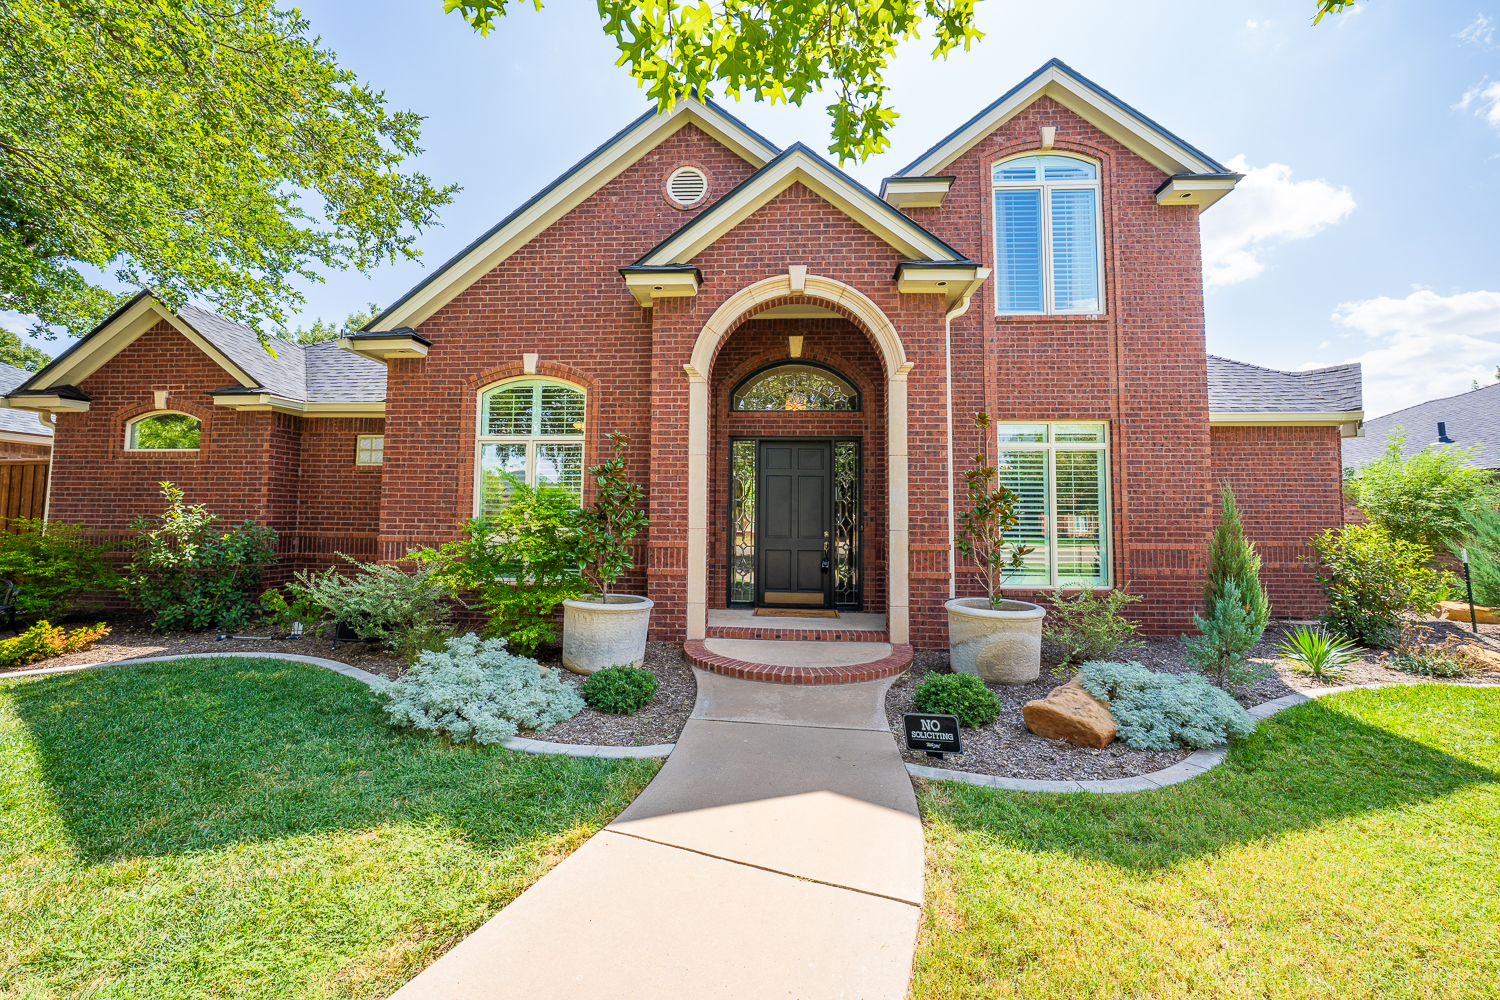
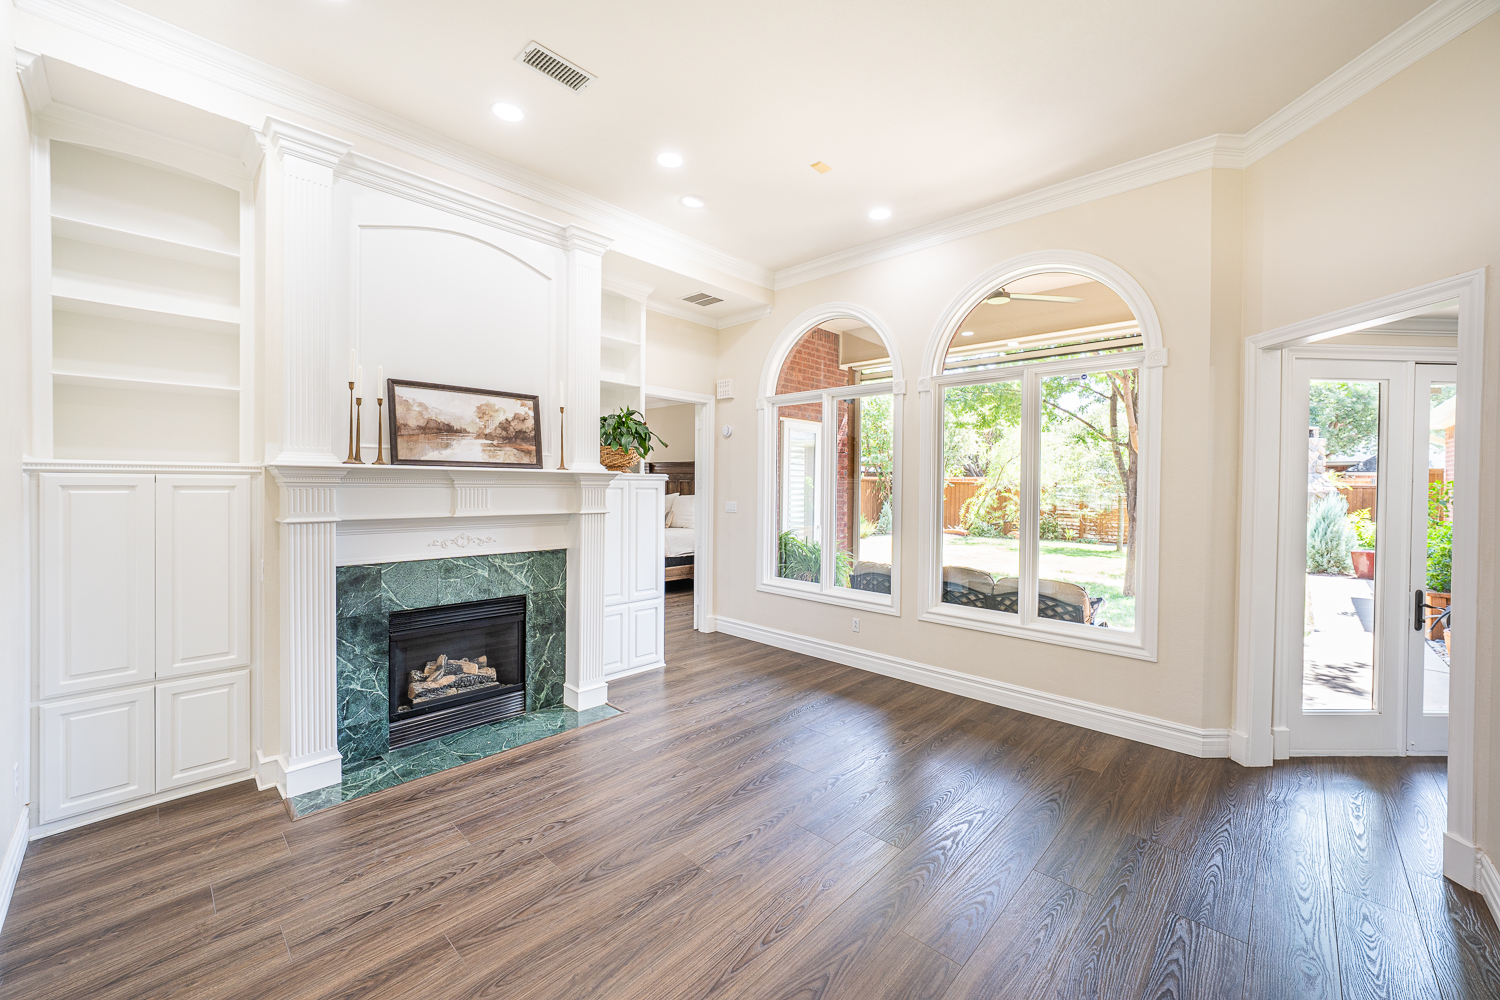
Completely reimagined and extensively renovated, this exceptional 4-bedroom, 3-bath Southhaven home offers 3,291 square feet of beautifully updated living space on a 10,788-square-foot lot with a 3-car garage. The stunning kitchen is a true showpiece, featuring a Café 36" professional dual-fuel range, Sub-Zero refrigerator, quartzite countertops, new upgraded cabinetry, new dishwasher, sink, and faucet. The downstairs primary suite offers a beautifully remodeled bath with a new soaking tub, STUNNING walk-in shower, tile, mirrors, new cabinetry, quartzite countertop, and wainscoting, while the renovated office bath adds another layer of thoughtful detail. Luxury plank flooring, fresh paint, upgraded lighting and hardware, and new Pella windows create a polished, cohesive feel throughout. Major improvements include a new Class 4 roof, two new HVAC units, and two new water heaters. Upstairs offers two bedrooms and a spacious finished game room. Outside, enjoy a screened-in outdoor living area, fireplace, TV mount, new fencing, and extensive landscaping. This is a home where the major updates have already been done - simply move in and ENJOY!
Interior Details
3258
4
3
Has Heating:
Yes
Heating Type:
Central
Has Cooling:
Yes
Cooling Type:
Central
Has Fuel:
No
Fuel Type:
N/A
Has Basement:
No
Basement Type:
N/A
Has Flooring:
No
Flooring Type:
N/A
Has Fireplace:
Yes
Fireplace Type:
N/A
Property Details
10788
No
No
Type:
Garage, Attached
Location:
N/A
Status:
N/A
Number of Spaces:
0
N/A
N/A
N/A
N/A
N/A
N/A
N/A
Construction Details
N/A
Brick Veneer
N/A
Hip
Composition Shingle
Tax History
Year
Amount
Land
Improvement
Percent Change
Assessment
2020
$8,545
$34,800
$320,816
--%
$355,616
2019
$8,629
$34,800
$313,219
--%
$348,019
2018
$9,202
$34,800
$326,078
--%
$360,878
2017
$8,933
$34,800
$315,146
--%
$349,946
2016
$9,043
$34,800
$319,037
--%
$353,837
2013
$7,697
$34,800
$280,232
--%
$315,032
2013
$7,697
$34,800
$278,593
--%
$313,393
2012
$7,414
$34,800
$270,200
--%
$305,000

Average Home Price in 79424
Nearby Properties
Zip Code
Price
Bed
Bath
Sqft
Lot
Sold Date
$321,979
$321,979
3 Beds
3 Baths
2,824 Sqft
9,462 Lot (sqft)
Sold 10/06/2026
$449,900
$449,900
4 Beds
2 Baths
2,996 Sqft
12,306 Lot (sqft)
Sold 10/06/2026
$435,000
$435,000
4 Beds
3 Baths
2,941 Sqft
8,712 Lot (sqft)
Sold 09/29/2026
$499,000
$499,000
4 Beds
3 Baths
3,410 Sqft
9,430 Lot (sqft)
Sold 10/06/2026
$539,000
$539,000
4 Beds
3 Baths
3,450 Sqft
9,840 Lot (sqft)
Sold 09/29/2026