Member Features
Find Real Estate Bargain!
Full foreclosure details
Home value, equity and ownership info
Find homes priced below market
Get full access with a FREE Account
Already a member?
$399,900
Listing Price5beds
5baths
2,552sqft
20,386sqft lot

5116 E 97th Ct, Tulsa, OK 74137
Member Features
Find Real Estate Bargain!
Full foreclosure details
Home value, equity and ownership info
Find homes priced below market
Get full access with a FREE Account
Already a member?
For Sale
Off Market
Home type
Price / sqft
Year built
Home Details
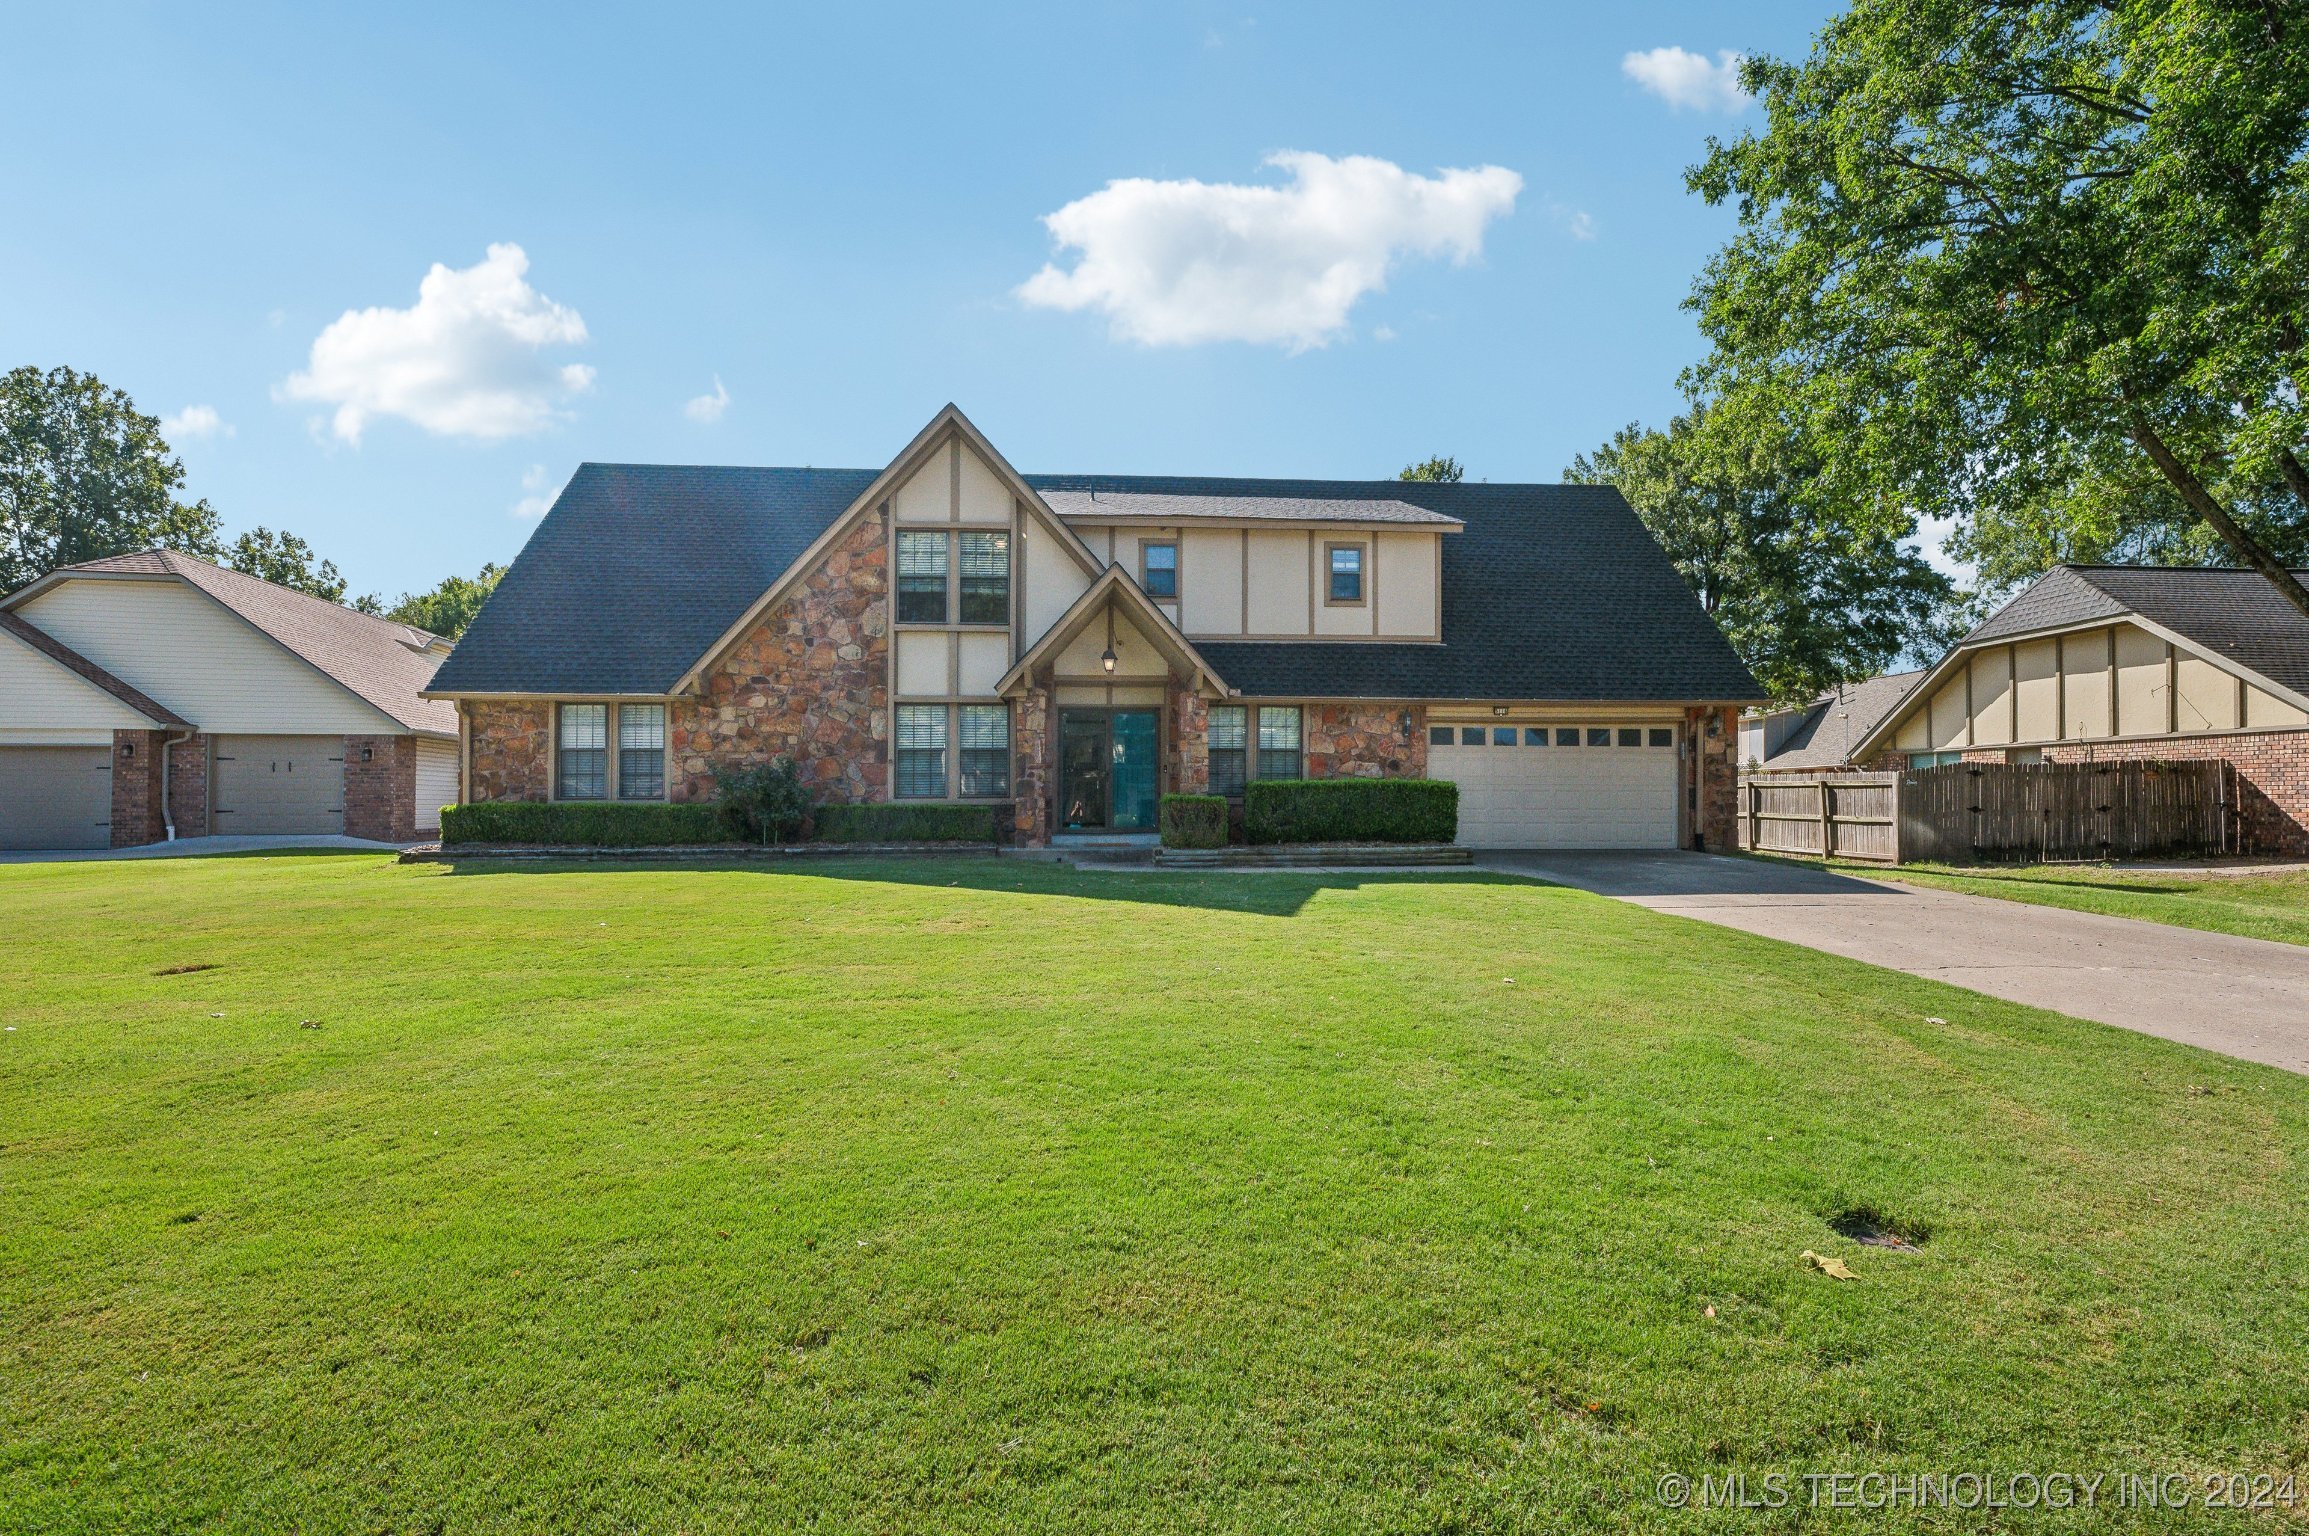
Jenks School District! Highly desired Sun Meadow Community on one of the largest lots in the neighborhood. Nearly a 1/2 acre cul-de-sac lot with sprinkler system. Home has 5 Bedrooms (2 Primary Suites, 1 upstairs, 1 down), 3 Full baths, 2 Half baths, office & oversized 2.5 car Garage. Updates include new roof April 2024, Luxury Vinyl flooring throughout the home, New Paint, Light Fixtures & Fans, New Stainless Steel Refrigerator, & Stove w/Convection, newer Dishwasher & 2nd oven with Convection. Custom cabinetry with pull-out drawers. Downstairs HVAC July 2024, Upstairs HVAC 2022, Water Heater with Circulator, September 2022. The Family Room/Den has vaulted ceilings, wood burning fireplace with starter and Pella Sliding doors leading to the lush park-like lot. 2 dining areas. A large Formal Dining plus a nice sized Breakfast Nook. The downstairs Primary Suite is ADA compliant with widened doorways & a private bath with roll-in shower, bench & grab bars. 2nd Spacious Primary Suite up with walk-in closet, private bath, walk-in shower & double sinks. Spacious upstairs hall bath with double sinks & bath/shower combo. 3 oversized secondary bedrooms up. Floored attic with access from both inside of the home & the garage. Back Patio has a remote controlled retractable awning that stays with the home as well as the Shed, Playset, Washer and Dryer. Conveniently located near shopping, dining, grocery stores, Creek Turnpike access & trail at the n
Interior Details
2552
5
5
Has Heating:
Yes
Heating Type:
Central
Has Cooling:
Yes
Cooling Type:
Central
Has Fuel:
No
Fuel Type:
N/A
Has Basement:
No
Basement Type:
Partial
Has Flooring:
No
Flooring Type:
N/A
Has Fireplace:
Yes
Fireplace Type:
N/A
Property Details
20386
No
No
Type:
Garage, Attached
Location:
N/A
Status:
N/A
Number of Spaces:
2
No
No
No
No
Yes
No
No
Construction Details
N/A
Aluminum/vinyl
N/A
Gable
Asphalt
Tax History
Year
Amount
Land
Improvement
Percent Change
Assessment
2019
$2,964
$4,371
$18,326
--%
$22,697
2019
$2,964
$4,243
$17,792
--%
$22,035
2018
$2,871
$4,120
$17,274
--%
$21,394
2017
$2,718
$4,000
$16,771
--%
$20,771
2016
$2,645
$3,883
$16,282
--%
$20,165
2014
$2,525
$4,180
$14,828
--%
$19,008
2013
$2,491
$4,180
$14,828
--%
$19,008
2012
$2,452
$4,180
$14,828
--%
$19,008

Average Home Price in 74137
Nearby Properties
Zip Code
Price
Bed
Bath
Sqft
Lot
Sold Date
$290,516
$290,516
-- Beds
2 Baths
2,260 Sqft
6,273 Lot (sqft)
Sold 07/07/2026
$328,353
$328,353
-- Beds
3 Baths
2,549 Sqft
5,663 Lot (sqft)
Sold 05/27/2026
$328,921
$328,921
-- Beds
2.5 Baths
2,370 Sqft
8,015 Lot (sqft)
Sold 05/13/2026
$355,000
$355,000
4 Beds
2.5 Baths
2,352 Sqft
12,240 Lot (sqft)
Sold 10/13/2026
$359,900
$359,900
-- Beds
2.5 Baths
2,844 Sqft
16,379 Lot (sqft)
Sold 10/13/2026
$335,652
$335,652
-- Beds
2.5 Baths
2,184 Sqft
8,146 Lot (sqft)
Sold 10/13/2026
$408,991
$408,991
-- Beds
2 Baths
2,456 Sqft
15,943 Lot (sqft)
Sold 10/13/2026
$369,000
$369,000
4 Beds
2 Baths
2,342 Sqft
17,555 Lot (sqft)
Sold 09/29/2026
$305,770
$305,770
3 Beds
2 Baths
2,227 Sqft
8,494 Lot (sqft)
Sold 10/12/2026