
Member Features
Find Real Estate Bargain!
Full foreclosure details
Home value, equity and ownership info
Find homes priced below market
Get full access with a FREE Account
Already a member?
$335,000
Listing Price3beds
2baths
1,579sqft
5,227sqft lot
7729 Sw 94th Cir, Ocala, FL 34481
Member Features
Find Real Estate Bargain!
Full foreclosure details
Home value, equity and ownership info
Find homes priced below market
Get full access with a FREE Account
Already a member?
For Sale
Off Market
Home type
Price / sqft
Year built
Home Details
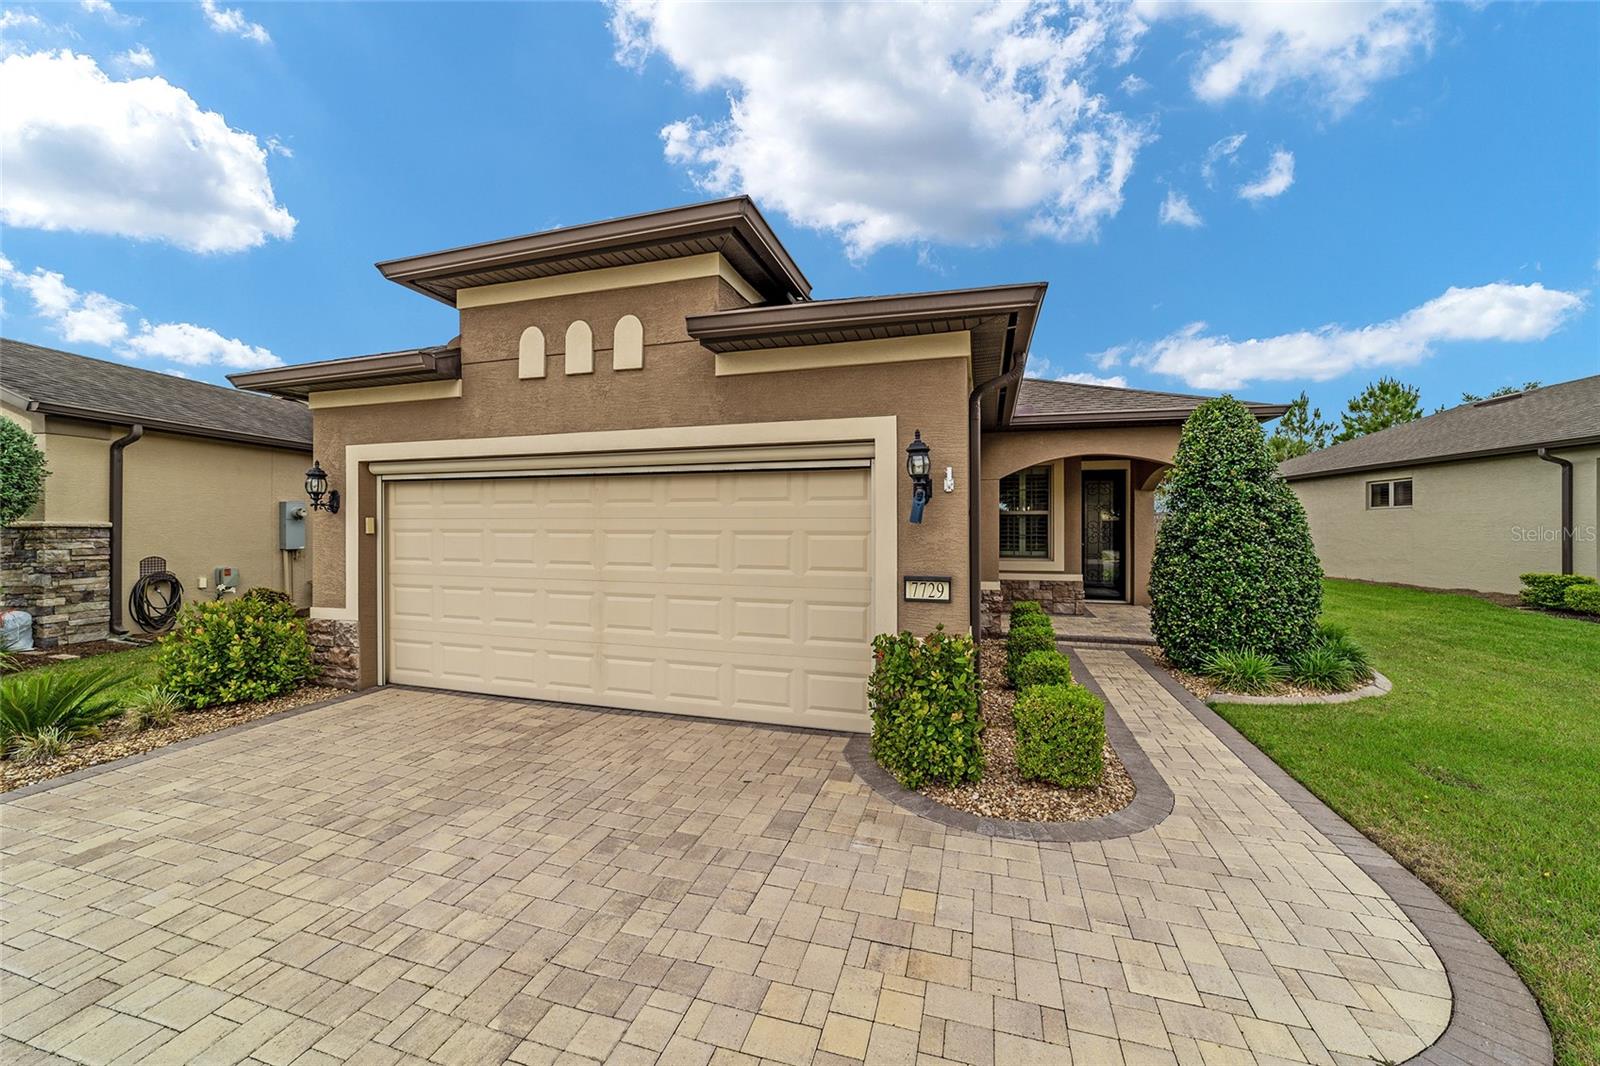
Welcome to your spacious retreat in the heart of Stone Creek. This beautifully expanded Taft Street model offers an abundance of upgrades and thoughtful additions, making it the perfect blend of comfort and elegance. Really this home has every upgrade! When you drive up you will notice the expanded brick paver driveway and stone accents. As you enter the home you are greeted by tall ceilings, crown molding, plantation shutters, and engineered hardwood flooring. The floor plan was modified in this home. The Lanai was built as additional living space (den with built-in bookcase) and a covered screened lanai with brick pavers was added, offering a serene outdoor space to relax, entertain, or dine alfresco while enjoying the Florida breeze. Both the master and guest bathrooms have been updated with tiled showers and flooring providing a spa-like experience in the comfort of your own home. Barn doors have been added to the master bath entrance. The kitchen has large island upgraded appliances and tiled backsplash and upgraded shelving in pantry. There is also a solar tube in kitchen and hallway. The garage is equipped with an automatic screen door, ensuring convenience and functionality and epoxy floor for added durability and aesthetic appeal. For added storage there are 2 overhead storage racks in the garage that provide ample space to keep your belongings. All of this and you will love the amenities at Stone Creek. The new clubhouse has a bar, simulated golf, 6 pool tables and
Interior Details
1579
3
2
Has Heating:
Yes
Heating Type:
Heat Pump
Has Cooling:
Yes
Cooling Type:
Central
Has Fuel:
Yes
Fuel Type:
Electric
Has Basement:
No
Basement Type:
N/A
Has Flooring:
No
Flooring Type:
Ceramic Tile
Has Fireplace:
Yes
Fireplace Type:
N/A
Property Details
5227
No
No
Type:
Garage, Attached
Location:
N/A
Status:
N/A
Number of Spaces:
2
No
No
No
No
Yes
No
No
Construction Details
Modern
Concrete Block
N/A
Hip
Fiberglass
Tax History
Year
Amount
Land
Improvement
Percent Change
Assessment
2020
$2,476
$0
$0
--%
$170,926
2019
$2,391
$0
$0
--%
$164,287
2018
$2,268
$0
$0
--%
$161,224
2017
$2,206
$0
$0
--%
$156,707
2016
$2,279
$0
$0
--%
$160,450
0
$0
$0
$0
--%
$18,800

Average Home Price in 34481
Nearby Properties
Zip Code
Price
Bed
Bath
Sqft
Lot
Sold Date
$235,904
$235,904
2 Beds
2 Baths
1,344 Sqft
5,227 Lot (sqft)
Sold 10/03/2026
$267,488
$267,488
2 Beds
2 Baths
1,434 Sqft
5,227 Lot (sqft)
Sold 09/23/2026
$276,855
$276,855
3 Beds
2 Baths
1,736 Sqft
7,405 Lot (sqft)
Sold 09/10/2026
$255,164
$255,164
2 Beds
2 Baths
1,363 Sqft
5,227 Lot (sqft)
Sold 08/26/2026
$253,436
$253,436
2 Beds
2 Baths
1,447 Sqft
7,405 Lot (sqft)
Sold 07/10/2026
$284,317
$284,317
3 Beds
2 Baths
1,736 Sqft
7,405 Lot (sqft)
Sold 04/30/2026
$335,000
$335,000
2 Beds
2 Baths
1,469 Sqft
5,227 Lot (sqft)
Sold 09/29/2026
$308,000
$308,000
2 Beds
2 Baths
1,483 Sqft
6,970 Lot (sqft)
Sold 09/29/2026
$310,000
$310,000
2 Beds
2 Baths
1,596 Sqft
5,227 Lot (sqft)
Sold 10/06/2026





