Member Features
Find Real Estate Bargain!
Full foreclosure details
Home value, equity and ownership info
Find homes priced below market
Get full access with a FREE Account
Already a member?
$175,000
Listing Price2beds
1baths
1,204sqft
7,013sqft lot
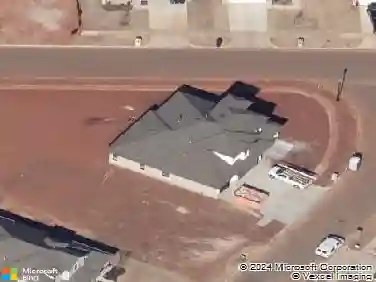
1151 Nw 92nd St, Oklahoma City, OK 73114
Member Features
Find Real Estate Bargain!
Full foreclosure details
Home value, equity and ownership info
Find homes priced below market
Get full access with a FREE Account
Already a member?
For Sale
Off Market
Home type
Price / sqft
Year built
Home Details
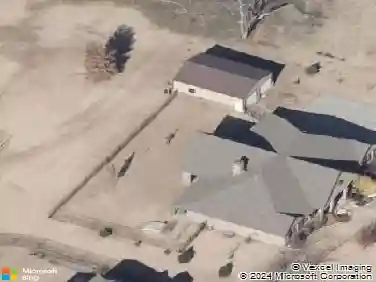
Completely renovated and move-in ready! This charming 2-bedroom, 1,204 sq. ft. home is ideally located convenient access to shopping, dining, and everyday amenities. The extensive renovation includes new easy-care flooring throughout, fresh professional paint, new ceiling fans, solid hardwood cabinetry, beautiful granite countertops from Metro Granite, and high-end GE appliances, dishwasher, disposal, gas stove & microwave (all included). Additional improvements include a new water heater, updated plumbing fixtures, and a beautifully renovated bathroom and kitchen. Outside, you'll find a large workshop with drive-in access, an attached garage with front carport, and an extra-capacity driveway providing ample parking. The home also features easy-care vinyl siding, central heat and air, and the added peace of mind of a tornado shelter. A rare combination of quality updates, functionality, and a desirable location!
Interior Details
1204
2
1
Has Heating:
Yes
Heating Type:
Central
Has Cooling:
Yes
Cooling Type:
Central
Has Fuel:
No
Fuel Type:
N/A
Has Basement:
No
Basement Type:
N/A
Has Flooring:
No
Flooring Type:
N/A
Has Fireplace:
Yes
Fireplace Type:
N/A
Property Details
7013
No
No
Type:
Driveway
Location:
N/A
Status:
N/A
Number of Spaces:
0
No
No
No
No
Yes
No
No
Construction Details
Ranch
Combination
N/A
Gable
Composition Shingle
Tax History
Year
Amount
Land
Improvement
Percent Change
Assessment
2020
$832
$1,746
$6,247
--%
$7,993
2019
$804
$1,762
$5,999
--%
$7,761
2018
$741
$1,563
$5,972
--%
$7,535
2017
$740
$1,562
$5,971
--%
$7,533
2016
$716
$1,563
$5,751
--%
$7,314
2014
$672
$1,459
$5,447
--%
$6,906
2013
$660
$1,512
$5,193
--%
$6,705
2012
$680
$1,512
$5,422
--%
$6,934

Average Home Price in 73114
Nearby Properties
Zip Code
Price
Bed
Bath
Sqft
Lot
Sold Date
$151,156
$151,156
3 Beds
1 Baths
1,292 Sqft
10,498 Lot (sqft)
Sold 10/22/2026
$127,880
$127,880
3 Beds
1 Baths
1,042 Sqft
7,013 Lot (sqft)
Sold 09/10/2026
$105,590
$105,590
2 Beds
1 Baths
1,092 Sqft
7,013 Lot (sqft)
Sold 05/26/2026
$175,000
$175,000
3 Beds
1 Baths
1,288 Sqft
7,013 Lot (sqft)
Sold 10/13/2026
$139,500
$139,500
4 Beds
1 Baths
1,300 Sqft
7,013 Lot (sqft)
Sold 07/10/2025
$195,000
$195,000
1 Beds
1 Baths
1,350 Sqft
7,013 Lot (sqft)
Sold 10/27/2026
$149,900
$149,900
3 Beds
1 Baths
1,042 Sqft
7,013 Lot (sqft)
Sold 10/26/2026
$117,253
$117,253
2 Beds
1 Baths
1,040 Sqft
7,449 Lot (sqft)
Sold 10/26/2026
$119,900
$119,900
3 Beds
1 Baths
1,122 Sqft
10,498 Lot (sqft)
Sold 10/26/2026