Member Features
Find Real Estate Bargain!
Full foreclosure details
Home value, equity and ownership info
Find homes priced below market
Get full access with a FREE Account
Already a member?
$854,446
Listing Price4beds
4baths
2,465sqft
5,837sqft lot
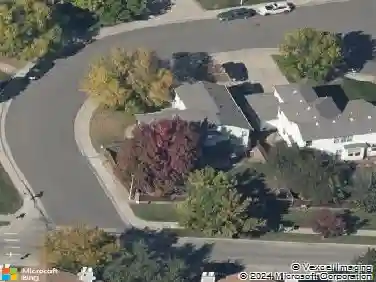
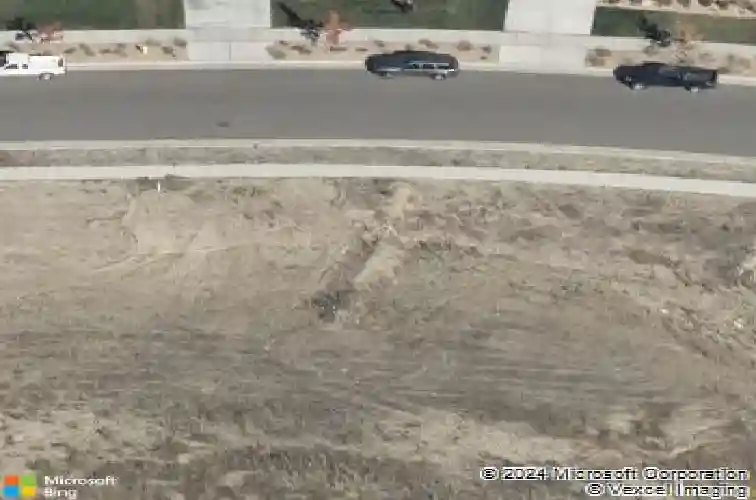
16657 W 92nd Pl, Arvada, CO 80007
Member Features
Find Real Estate Bargain!
Full foreclosure details
Home value, equity and ownership info
Find homes priced below market
Get full access with a FREE Account
Already a member?
For Sale
Home type
Price / sqft
Year built
Home Details
What's Special: Walkout Basement | Backs to Park | Fireplace.nNew Construction - Ready Now! Built by America's Most Trusted Homebuilder. Welcome to the Sedalia at 16657 W 92nd Place in Trailstone. This inviting two-story home offers a private flex room for work or play and an expansive great room with a cozy fireplace that fills the space with natural light. The flow continues into the dining room and kitchen, complete with an eat-in island, and opens to a covered deck perfect for enjoying Colorado's sunshine. Upstairs, you'll find two comfortable bedrooms and a full bath, a spacious loft, and a serene primary suite with a four-piece bath and large walk-in closet. The laundry room is conveniently located on this level, and the unfinished basement provides extra storage or room for a home gym. Trailstone is a vibrant community on the edge of the Rocky Mountains with incredible views of Downtown Denver, Standley Lake, and planned amenities like an outdoor pool and pickleball courts, just 15 miles from Boulder and steps from scenic trails. Additional highlights include: covered deck, unfinished walkout basement with rough-in plumbing for future use, fireplace at great room, quartz countertops, open railing at stairs.
Interior Details
2465
4
4
Has Heating:
Yes
Heating Type:
Forced Air With Air Conditioning
Has Cooling:
Yes
Cooling Type:
Central
Has Fuel:
No
Fuel Type:
N/A
Has Basement:
No
Basement Type:
Basement (unspecified)
Has Flooring:
No
Flooring Type:
N/A
Has Fireplace:
Yes
Fireplace Type:
N/A
Property Details
5837
No
No
Type:
Garage, Attached
Location:
N/A
Status:
N/A
Number of Spaces:
0
N/A
N/A
N/A
N/A
N/A
N/A
N/A
Construction Details
Bi-level
N/A
N/A
N/A
N/A
Tax History
Year
Amount
Land
Improvement
Percent Change
Assessment

Average Home Price in 80007
Nearby Properties
Zip Code
Price
Bed
Bath
Sqft
Lot
Sold Date
$1,012,015
$1,012,015
3 Beds
3 Baths
2,617 Sqft
14,288 Lot (sqft)
Sold 09/17/2026
$522,185
$522,185
3 Beds
3 Baths
2,327 Sqft
5,401 Lot (sqft)
Sold 09/01/2026
$--
4 Beds
5.25 Baths
2,375 Sqft
12,023 Lot (sqft)
Sold 07/01/2026
$839,540
$839,540
4 Beds
3 Baths
2,823 Sqft
6,098 Lot (sqft)
Sold 10/18/2026
$778,549
$778,549
4 Beds
3 Baths
2,452 Sqft
5,271 Lot (sqft)
Sold 10/13/2026
$1,057,990
$1,057,990
3 Beds
4 Baths
2,724 Sqft
6,970 Lot (sqft)
Sold 10/18/2026
$848,990
$848,990
3 Beds
3 Baths
2,465 Sqft
5,793 Lot (sqft)
Sold 10/13/2026
$778,990
$778,990
4 Beds
3 Baths
2,503 Sqft
5,097 Lot (sqft)
Sold 10/18/2026
$789,543
$789,543
3 Beds
3 Baths
2,748 Sqft
6,273 Lot (sqft)
Sold 10/18/2026