Member Features
Find Real Estate Bargain!
Full foreclosure details
Home value, equity and ownership info
Find homes priced below market
Get full access with a FREE Account
Already a member?
$775,000
Listing Price3beds
2baths
2,734sqft
3,485sqft lot
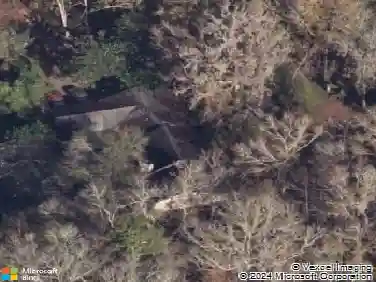
4855 Sw 91st Way, Gainesville, FL 32608
Member Features
Find Real Estate Bargain!
Full foreclosure details
Home value, equity and ownership info
Find homes priced below market
Get full access with a FREE Account
Already a member?
For Sale
Off Market
Home type
Price / sqft
Year built
Home Details
Experience the best of Haile Village Center living in this thoughtfully designed home offering comfort, versatility, and an exceptional walkable lifestyle. The main residence offers 3 bedrooms, all featuring en suite baths, plus a full 1 bedroom apartment with a separate entrance located above the garage. Step inside to wide plank engineered wood flooring throughout the first level, creating a cohesive flow from room to room as natural light fills the interior. Upon entering, the living room welcomes you with views of Day Lily Park and a gas fireplace surrounded by built in shelving that creates a warm focal point. A convenient half bath is located just off the foyer. The dining room provides ample space for gatherings and transitions seamlessly into the well appointed kitchen. Here you will find all new appliances, a center island, and a spacious under stair walk in pantry enhanced with abundant shelving to maximize storage. Adjacent to the dining room is a step down office, den, or playroom featuring brick flooring, extensive built ins including desk space, and direct access to the courtyard. The spacious primary suite with vaulted ceiling is located on the main level and includes an en suite bath with dual vanities, a soaking tub, a walk in shower, a private water closet, and a walk in closet. The second floor offers two generous guest suites, each with its own private bath and access to the covered balcony. Both rooms feature sizable closets providing exceptional storage.
Interior Details
2734
3
2
Has Heating:
Yes
Heating Type:
Forced Air With Air Conditioning
Has Cooling:
Yes
Cooling Type:
Central
Has Fuel:
Yes
Fuel Type:
Electric
Has Basement:
No
Basement Type:
N/A
Has Flooring:
No
Flooring Type:
Wood (unspecified)
Has Fireplace:
Yes
Fireplace Type:
N/A
Property Details
3485
No
No
Type:
Driveway
Location:
N/A
Status:
N/A
Number of Spaces:
0
No
No
No
No
Yes
No
No
Construction Details
N/A
Hardboard
N/A
Gable/hip
Metal
Tax History
Year
Amount
Land
Improvement
Percent Change
Assessment
2019
$4,918
$0
$0
--%
$254,985
2018
$4,757
$0
$0
--%
$250,230
2017
$4,775
$0
$0
--%
$245,090
2016
$4,662
$0
$0
--%
$240,050
2015
$4,661
$0
$0
--%
$238,390
2013
$4,628
$0
$0
--%
$238,900
2011
$4,764
$0
$0
--%
$245,100

Average Home Price in 32608
Nearby Properties
Zip Code
Price
Bed
Bath
Sqft
Lot
Sold Date
$925,000
$925,000
5 Beds
3.5 Baths
2,964 Sqft
28,750 Lot (sqft)
Sold 09/26/2026
$543,890
$543,890
4 Beds
2 Baths
2,356 Sqft
19,602 Lot (sqft)
Sold 09/10/2026
$704,906
$704,906
3 Beds
3 Baths
2,681 Sqft
16,117 Lot (sqft)
Sold 09/10/2026
$577,216
$577,216
4 Beds
3 Baths
2,557 Sqft
15,682 Lot (sqft)
Sold 08/12/2026
$539,827
$539,827
3 Beds
3 Baths
2,328 Sqft
6,970 Lot (sqft)
Sold 07/07/2026
$659,900
$659,900
3 Beds
3 Baths
2,519 Sqft
18,731 Lot (sqft)
Sold 10/26/2026
$645,938
$645,938
4 Beds
2 Baths
2,475 Sqft
22,216 Lot (sqft)
Sold 10/27/2026
$890,533
$890,533
5 Beds
3.5 Baths
2,946 Sqft
17,860 Lot (sqft)
Sold 10/13/2026
$628,512
$628,512
4 Beds
3.5 Baths
3,055 Sqft
23,958 Lot (sqft)
Sold NaN/NaN/NaN