Member Features
Find Real Estate Bargain!
Full foreclosure details
Home value, equity and ownership info
Find homes priced below market
Get full access with a FREE Account
Already a member?
$179,999
Listing Price3beds
2baths
1,344sqft
5,280sqft lot

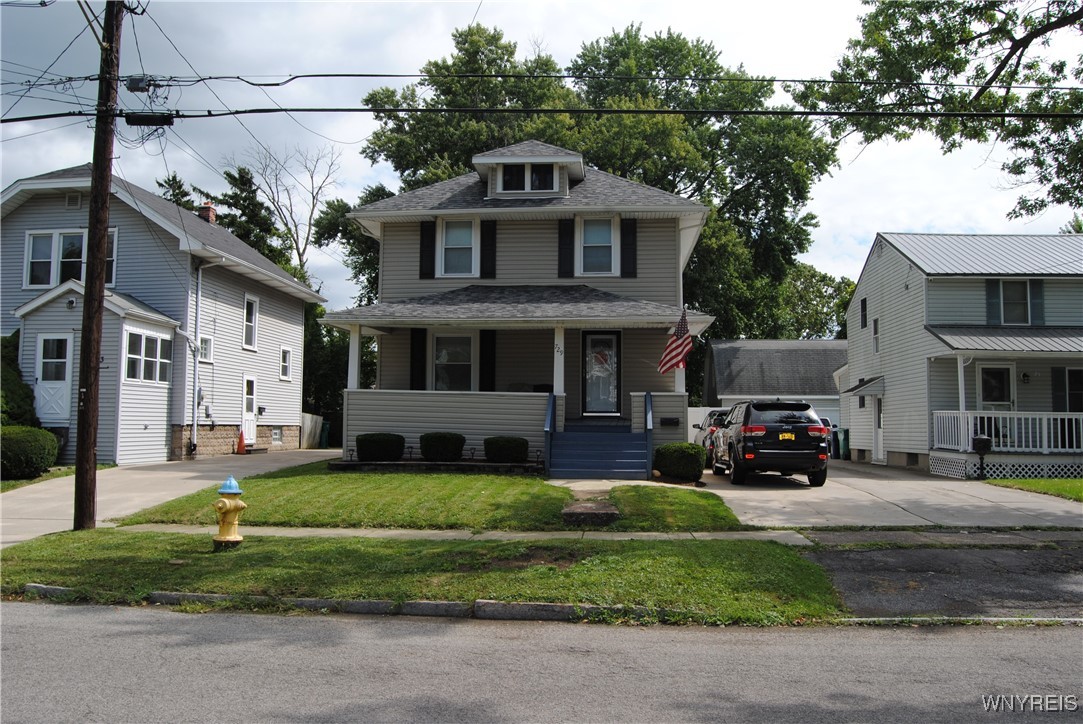
729 91st St, Niagara Falls, NY 14304
Member Features
Find Real Estate Bargain!
Full foreclosure details
Home value, equity and ownership info
Find homes priced below market
Get full access with a FREE Account
Already a member?
For Sale
Off Market
Home type
Price / sqft
Year built
Home Details
Welcome to your new home! a 2-story, move in ready home in the Lasalle neighborhood. On the first floor you'll find a large kitchen perfect for cooking and entertaining guests. The Kitchen looks out into a dining room with an open concept into the comfy living room. upstairs you'll find 3 bedrooms, featuring a large primary bedroom with spacious walk-in closet, spare room being used as an office and a recently remodeled nursey. In the basement, you will find plenty of room for storage and a nice laundry room. Additionally, there is another full bathroom that is completely functional as is, just needs a few finishing touches to make it your own. Updates to the property include: a new tear off roof in 2022, brand new deck in 2024, new hot water tank and new furnace/air conditioner in spring of 2023. all appliances and washer/dryer are included. Showings start immediately and OFFERS ARE DUE 9/10/2024 by 2pm OPEN HOUSE SATURDAY SEPETEMBER 7th FROM 12-2pm
Interior Details
1344
3
2
Has Heating:
Yes
Heating Type:
Central
Has Cooling:
Yes
Cooling Type:
Central
Has Fuel:
Yes
Fuel Type:
Gas
Has Basement:
No
Basement Type:
Full
Has Flooring:
No
Flooring Type:
N/A
Has Fireplace:
Yes
Fireplace Type:
N/A
Property Details
5280
Yes
Yes
Type:
N/A
Location:
N/A
Status:
N/A
Number of Spaces:
N/A
No
No
No
No
No
No
No
Construction Details
Traditional/old
Aluminum/vinyl
N/A
N/A
N/A
Tax History
Year
Amount
Land
Improvement
Percent Change
Assessment
2020
$1,368
$4,200
$66,300
--%
$70,500
2018
$2,025
$4,200
$66,300
--%
$70,500
2017
$1,313
$4,200
$66,300
--%
$70,500
2016
$1,724
$4,200
$66,300
--%
$70,500
2015
$2,117
$4,200
$66,300
--%
$70,500
2013
$1,657
$4,200
$66,300
--%
$70,500
2011
$2,230
$4,200
$66,300
--%
$70,500

Average Home Price in 14304
Nearby Properties
Zip Code
Price
Bed
Bath
Sqft
Lot
Sold Date
$63,675
2 Beds
1 Baths
1,489 Sqft
7,350 Lot (sqft)
Sold 07/28/2026
$169,900
3 Beds
2 Baths
1,152 Sqft
4,646 Lot (sqft)
Sold 10/05/2026
$179,900
3 Beds
1 Baths
1,152 Sqft
6,208 Lot (sqft)
Sold 09/29/2026
$249,900
3 Beds
2 Baths
1,285 Sqft
6,100 Lot (sqft)
Sold 10/05/2026
$179,000
3 Beds
2 Baths
1,313 Sqft
4,995 Lot (sqft)
Sold 09/29/2026
$159,690
2 Beds
1 Baths
1,144 Sqft
4,294 Lot (sqft)
Sold NaN/NaN/NaN
$189,000
$189,000
3 Beds
1 Baths
1,398 Sqft
5,000 Lot (sqft)
Sold 10/06/2026
$199,900
$199,900
4 Beds
2 Baths
1,504 Sqft
5,000 Lot (sqft)
Sold 09/29/2026
$253,812
$253,812
3 Beds
1 Baths
1,398 Sqft
6,150 Lot (sqft)
Sold 10/06/2026