Member Features
Find Real Estate Bargain!
Full foreclosure details
Home value, equity and ownership info
Find homes priced below market
Get full access with a FREE Account
Already a member?
$195,000
Listing Price3beds
1baths
1,240sqft
5,100sqft lot
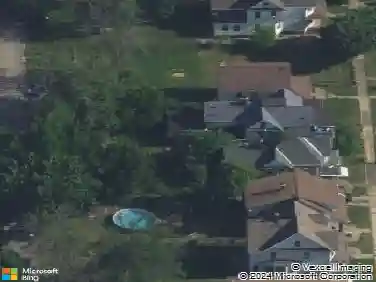
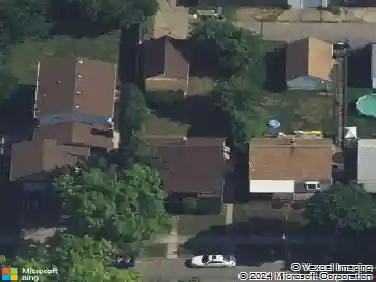
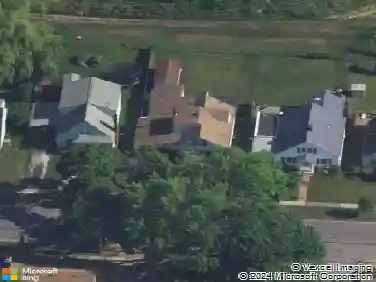
1240 91st St, Niagara Falls, NY 14304
Member Features
Find Real Estate Bargain!
Full foreclosure details
Home value, equity and ownership info
Find homes priced below market
Get full access with a FREE Account
Already a member?
For Sale
Off Market
Home type
Price / sqft
Year built
Home Details
The kind of home that just feels right from the moment you pull up. A welcoming front porch, thoughtfully updated spaces, and the convenience of single-level living make 1240 91st Street a place that's easy to picture yourself calling home. Step onto the newly built front porch with your morning coffee, greet neighbors as they pass by, or unwind in the evening after a busy day. Inside, natural light fills the spacious living room, creating a warm and comfortable atmosphere that flows into the dining area and kitchen. The updated kitchen offers stylish cabinetry, decorative tile backsplash, stainless steel appliances, and plenty of workspace for everything. Just off the attached one-car garage, the generously sized family room provides flexible living space with new flooring and recessed lighting. Whether you're hosting movie nights, creating a playroom, setting up a home office, or simply enjoying a quiet evening, this room easily adapts to your lifestyle. Step outside to enjoy the fully fenced backyard, offering privacy and plenty of space for outdoor dining, gardening, entertaining, or simply relaxing. Whether you're hosting summer barbecues, enjoying time with pets, or creating your own backyard retreat, this outdoor space provides room to make it your own. Three comfortable bedrooms offer space for family, guests, or hobbies, while the refreshed bathroom features contemporary finishes that complement the home's clean, modern feel. A full basement provides exceptional stor
Interior Details
1240
3
1
Has Heating:
Yes
Heating Type:
Central
Has Cooling:
Yes
Cooling Type:
Central
Has Fuel:
Yes
Fuel Type:
Gas
Has Basement:
No
Basement Type:
Partial
Has Flooring:
No
Flooring Type:
N/A
Has Fireplace:
Yes
Fireplace Type:
N/A
Property Details
5100
Yes
Yes
Type:
Garage, Attached
Location:
N/A
Status:
N/A
Number of Spaces:
1
N/A
N/A
N/A
N/A
N/A
N/A
N/A
Construction Details
Ranch
Aluminum/vinyl
N/A
N/A
N/A
Tax History
Year
Amount
Land
Improvement
Percent Change
Assessment
2020
$1,445
$4,600
$69,900
--%
$74,500
2018
$2,140
$4,600
$69,900
--%
$74,500
2017
$1,387
$4,600
$69,900
--%
$74,500
2016
$2,247
$4,600
$69,900
--%
$74,500
2015
$2,961
$4,600
$69,900
--%
$74,500
2013
$2,156
$4,600
$69,900
--%
$74,500
2011
$1,635
$4,600
$69,900
--%
$74,500

Average Home Price in 14304
Nearby Properties
Zip Code
Price
Bed
Bath
Sqft
Lot
Sold Date
$219,810
$219,810
3 Beds
1 Baths
1,224 Sqft
7,200 Lot (sqft)
Sold 09/10/2026
$172,691
$172,691
3 Beds
1.5 Baths
1,188 Sqft
6,778 Lot (sqft)
Sold 09/10/2026
$162,706
3 Beds
1 Baths
1,112 Sqft
8,442 Lot (sqft)
Sold 08/14/2026
$209,351
$209,351
2 Beds
1 Baths
1,130 Sqft
5,280 Lot (sqft)
Sold 06/15/2026
$81,676
3 Beds
1.5 Baths
1,242 Sqft
5,095 Lot (sqft)
Sold 05/29/2026
$180,639
$180,639
4 Beds
1 Baths
1,400 Sqft
7,200 Lot (sqft)
Sold 10/26/2026
$155,000
$155,000
3 Beds
1 Baths
1,092 Sqft
7,200 Lot (sqft)
Sold 07/10/2025
$210,000
$210,000
3 Beds
1 Baths
1,092 Sqft
5,179 Lot (sqft)
Sold 10/26/2026
$187,278
$187,278
3 Beds
1 Baths
1,092 Sqft
8,632 Lot (sqft)
Sold 10/26/2026