Member Features
Find Real Estate Bargain!
Full foreclosure details
Home value, equity and ownership info
Find homes priced below market
Get full access with a FREE Account
Already a member?
$276,000
Listing Price2beds
2baths
1,468sqft
6,098sqft lot
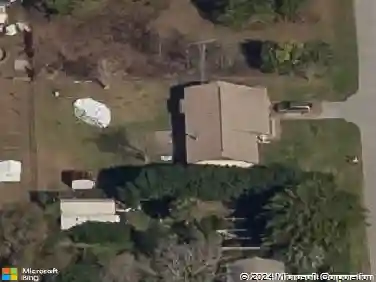
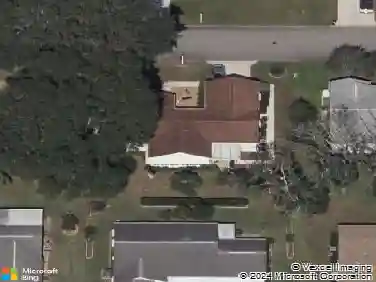
11804 Se 91st Cir, Summerfield, FL 34491
Member Features
Find Real Estate Bargain!
Full foreclosure details
Home value, equity and ownership info
Find homes priced below market
Get full access with a FREE Account
Already a member?
For Sale
Off Market
Home type
Price / sqft
Year built
Home Details
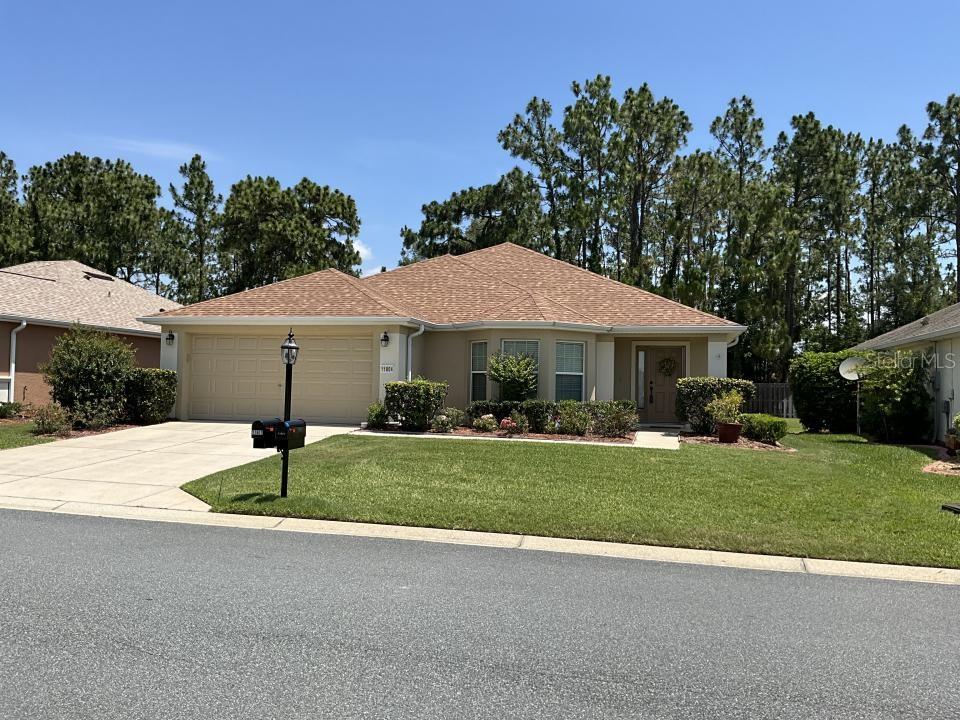
This Challedon model home is located in beautiful Spruce Creek Gold & Country Club / Del Webb 55+ Community an open concept living space in bed, 2 b bath home. There is a large eat-in kitchen with oak cabinets, living / dining room with crown molding, primary bedroom with en suite bathroom, dual vanities, walk in shower & large walk-in closet. Nice guest bedroom, second full bathroom. Laundry room with washer & dryer. No carpet in house. Step outside of the living room onto a screened lanai, plus an outside patio & privacy fence. There is a spacious attached 2 car garage a. New roof 2021. Professional landscaping with curbing. Del Webb is conveniently located between The Villages, Fl a& Ocala, Fl with secured gated 24/7 guards. Amenities include on property restaurant, 3 swimming pools, 4 golf courses, over 70 clubs, pickleball & tennis courts, softball field, plus too many amenities to mention.
Interior Details
1468
2
2
Has Heating:
Yes
Heating Type:
Heat Pump
Has Cooling:
Yes
Cooling Type:
Central
Has Fuel:
Yes
Fuel Type:
Electric
Has Basement:
No
Basement Type:
N/A
Has Flooring:
No
Flooring Type:
Carpet
Has Fireplace:
Yes
Fireplace Type:
N/A
Property Details
6098
No
No
Type:
Garage, Attached
Location:
N/A
Status:
N/A
Number of Spaces:
2
No
No
No
No
Yes
No
No
Construction Details
Modern
Concrete Block
N/A
Hip
Fiberglass
Tax History
Year
Amount
Land
Improvement
Percent Change
Assessment
2020
$2,687
$36,400
$108,501
--%
$144,901
2019
$2,668
$36,400
$96,147
--%
$142,162
2018
$2,493
$36,400
$91,663
--%
$137,231
2017
$2,475
$37,400
$89,350
--%
$135,685
2016
$2,422
$37,400
$85,858
--%
$131,843
2014
$2,023
$0
$0
--%
$111,706
2013
$1,939
$0
$0
--%
$107,773
2012
$2,078
$0
$0
--%
$117,305

Average Home Price in 34491
Nearby Properties
Zip Code
Price
Bed
Bath
Sqft
Lot
Sold Date
$240,111
$240,111
2 Beds
2 Baths
1,342 Sqft
6,098 Lot (sqft)
Sold 10/02/2026
$309,656
$309,656
2 Beds
1.5 Baths
1,525 Sqft
128,502 Lot (sqft)
Sold 09/10/2026
$269,074
$269,074
2 Beds
2 Baths
1,467 Sqft
6,098 Lot (sqft)
Sold 08/12/2026
$200,106
$200,106
3 Beds
2 Baths
1,282 Sqft
12,632 Lot (sqft)
Sold 07/22/2026
$284,900
$284,900
3 Beds
2 Baths
1,473 Sqft
12,632 Lot (sqft)
Sold 09/29/2026
$284,900
$284,900
3 Beds
2 Baths
1,473 Sqft
12,632 Lot (sqft)
Sold 10/27/2026
$279,900
$279,900
4 Beds
2 Baths
1,442 Sqft
13,939 Lot (sqft)
Sold 10/27/2026
$251,549
$251,549
3 Beds
2 Baths
1,364 Sqft
12,197 Lot (sqft)
Sold 10/27/2026
$278,900
$278,900
3 Beds
2 Baths
1,611 Sqft
12,632 Lot (sqft)
Sold 09/29/2026