Member Features
Find Real Estate Bargain!
Full foreclosure details
Home value, equity and ownership info
Find homes priced below market
Get full access with a FREE Account
Already a member?
$644,000
Listing Price--beds
2baths
2,546sqft
1,917sqft lot
1049 E 8th St, Tulsa, OK 74120
Member Features
Find Real Estate Bargain!
Full foreclosure details
Home value, equity and ownership info
Find homes priced below market
Get full access with a FREE Account
Already a member?
For Sale
Off Market
Home type
Price / sqft
Year built
Home Details
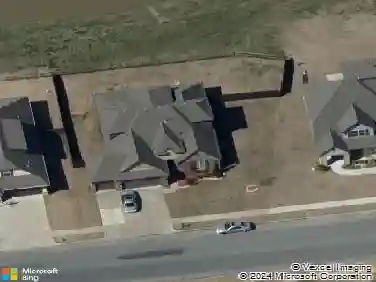
Contemporary urban townhome at landmark Village at Central Park. Designed by Selser/Schaefer. 2546 CH sq ft. Two story. All Brick. 3/2.5 Two bedrooms and mud room on first floor. Master on second floor. Large open kitchen living combo with abundant natural light. 10' ceilings. White oak hardwood floors and beams. Ornamental wrought iron. Designer finishes, quartz countertops. Thermal Brand aluminum windows. Double vanity and soaker tub in master Br. Large closets. Two car garage. Fenced and turfed front yard. Adjacent wooded Veterans Park with bike and running trails, lake and community center. Minutes from downtown, Cherry St, Pearl District, Brookside, City of Tulsa Courthouse, BOK Center, ONEOK, Williams Companies, OSU and OU Medical schools, University of Tulsa, Gathering Place, Riverside Drive and Tulsa international Airport. Easy access t oUS-75 and I-244. Low HOA.
Interior Details
2546
N/A
2
Has Heating:
Yes
Heating Type:
Central
Has Cooling:
Yes
Cooling Type:
Central
Has Fuel:
No
Fuel Type:
N/A
Has Basement:
No
Basement Type:
Partial
Has Flooring:
No
Flooring Type:
N/A
Has Fireplace:
Yes
Fireplace Type:
N/A
Property Details
1917
No
No
Type:
N/A
Location:
N/A
Status:
N/A
Number of Spaces:
N/A
N/A
N/A
N/A
N/A
N/A
N/A
N/A
Construction Details
N/A
Brick
N/A
Flat
Asphalt
Tax History
Year
Amount
Land
Improvement
Percent Change
Assessment

Average Home Price in 74120
Nearby Properties
Zip Code
Price
Bed
Bath
Sqft
Lot
Sold Date
$509,921
$509,921
-- Beds
2.5 Baths
2,367 Sqft
1,960 Lot (sqft)
Sold 10/07/2026
$456,836
$456,836
-- Beds
2.5 Baths
2,329 Sqft
1,960 Lot (sqft)
Sold 09/30/2026
$538,765
$538,765
-- Beds
1.5 Baths
2,628 Sqft
9,496 Lot (sqft)
Sold 10/18/2026
$649,000
$649,000
-- Beds
3 Baths
2,417 Sqft
11,326 Lot (sqft)
Sold 10/18/2026
$539,000
$539,000
3 Beds
2.5 Baths
2,367 Sqft
1,960 Lot (sqft)
Sold 10/13/2026
$669,000
$669,000
-- Beds
3 Baths
2,521 Sqft
6,273 Lot (sqft)
Sold 10/18/2026