
Member Features
Find Real Estate Bargain!
Full foreclosure details
Home value, equity and ownership info
Find homes priced below market
Get full access with a FREE Account
Already a member?
$500,000
Listing Price3beds
2baths
1,666sqft
10,770sqft lot
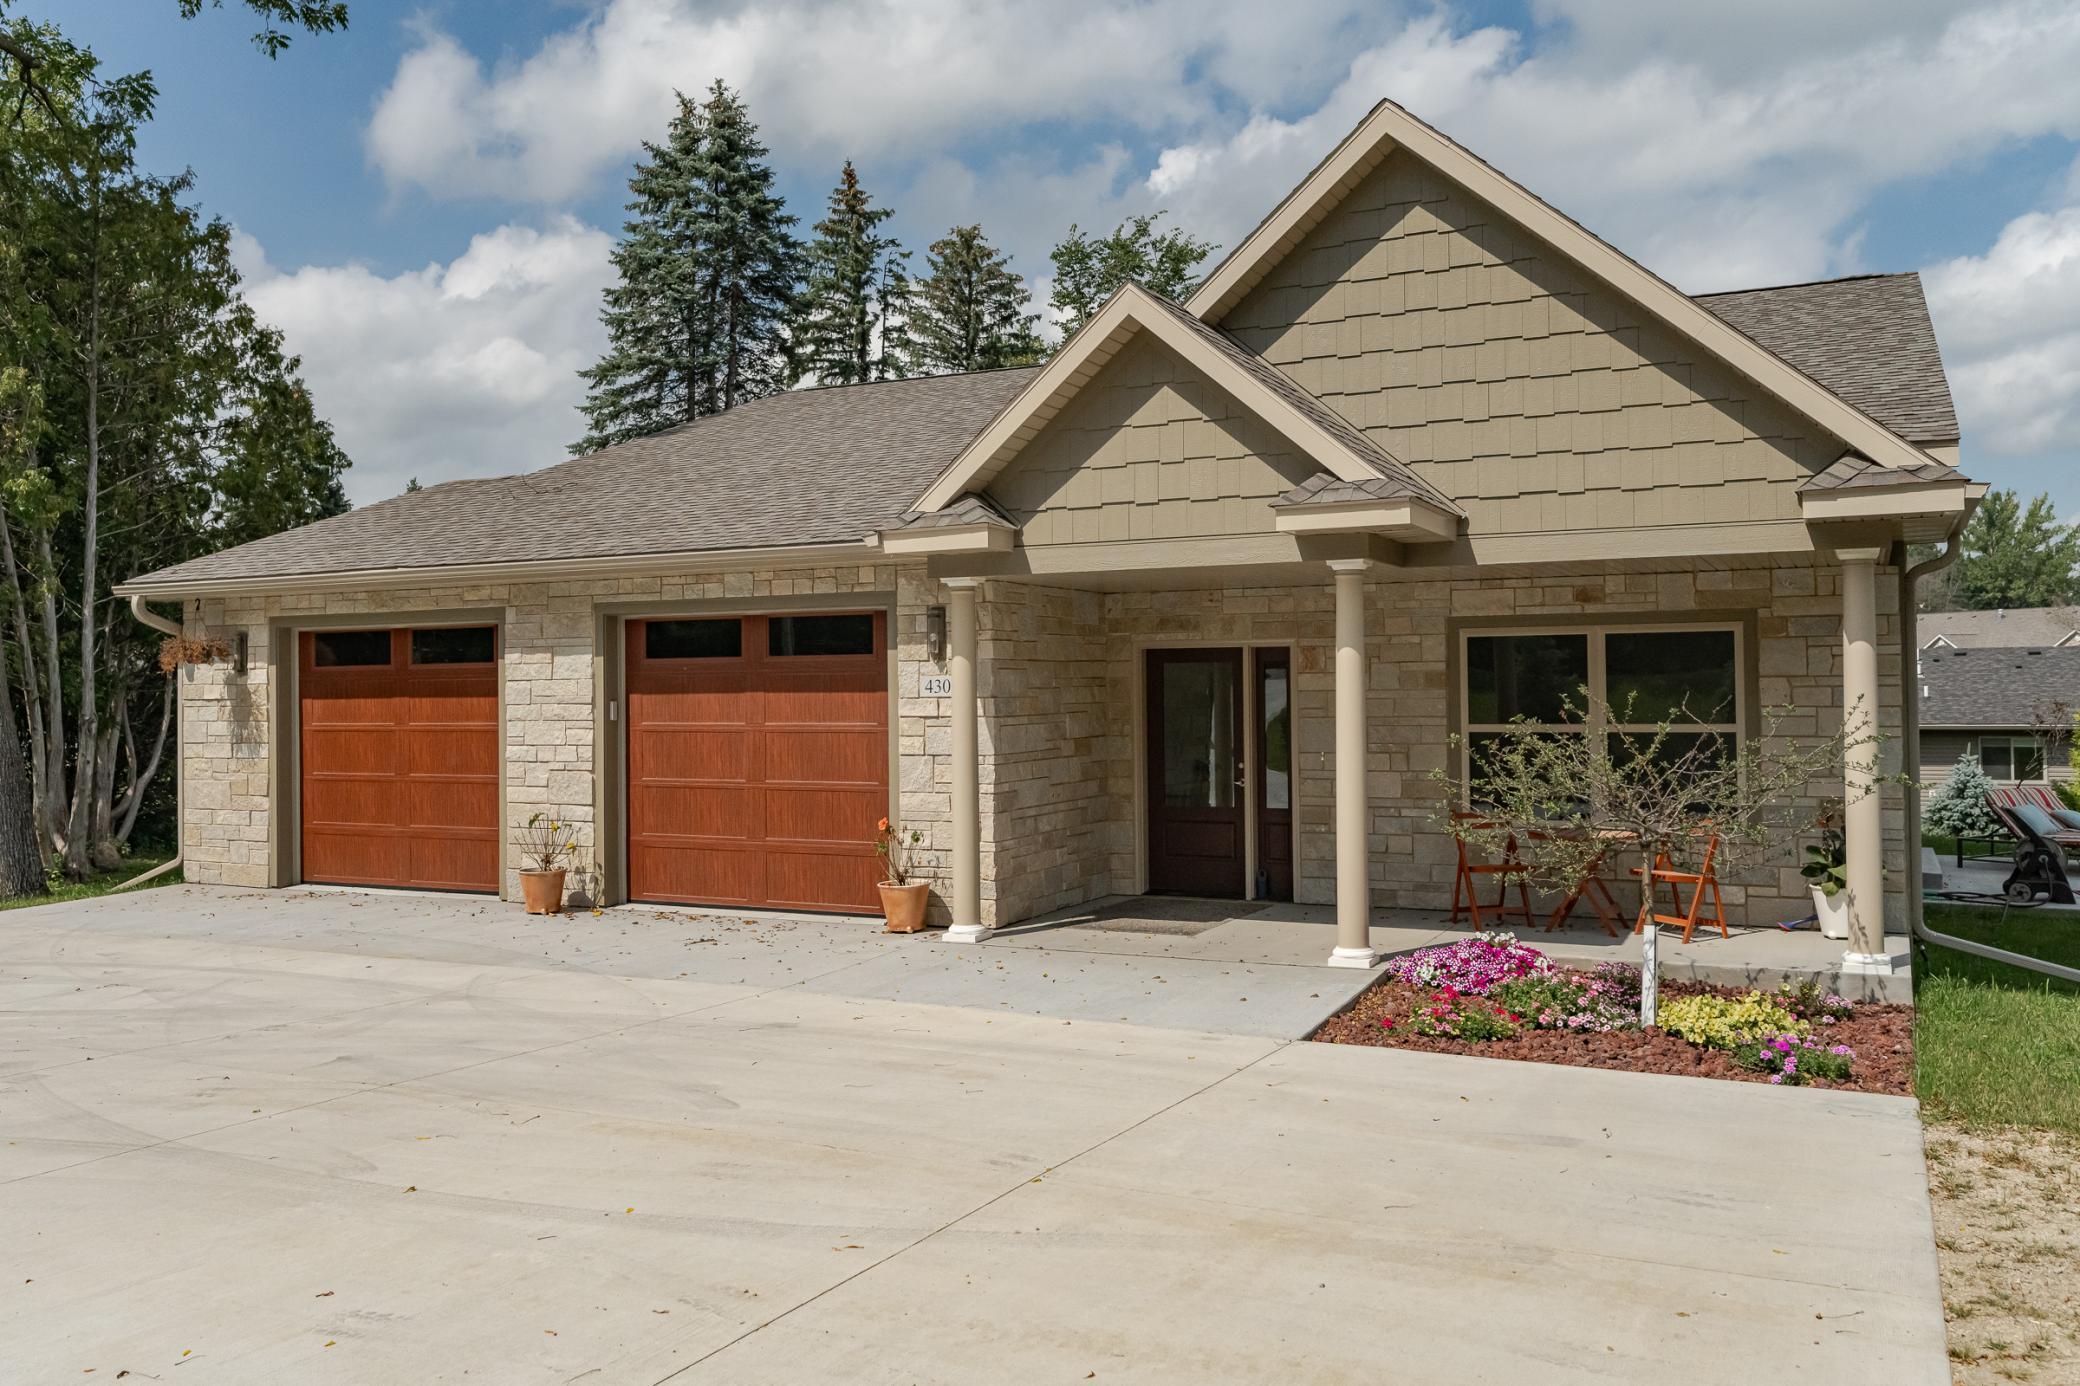
430 8th Street Se, Pine Island, MN 55963
Member Features
Find Real Estate Bargain!
Full foreclosure details
Home value, equity and ownership info
Find homes priced below market
Get full access with a FREE Account
Already a member?
For Sale
Off Market
Home type
Price / sqft
Year built
Home Details
This custom-built, 3-bedroom ranch home located in the charming community of Pine Island is designed with a focus on comfort and elegance, featuring inspiring elements tailored for a unique living experience. The home boasts a welcoming faade harmonizing beautifully with the surrounding landscape. A spacious front porch invites relaxation while enjoying the peaceful neighborhood. The open-design living area is infused with natural light, thanks to large windows. High ceilings and tasteful finishes create an airy atmosphere, perfect for gatherings or quiet evenings. The kitchen features modern amenities, including a large island for cooking and entertaining. It is adorned with natural stone countertops and custom cabinetry, providing both functionality and style. A walk-in pantry offers ample storage, showcasing organizational solutions that are often overlooked in traditional models, making it perfect for culinary enthusiasts. The three bedrooms are thoughtfully designed, with the primary suite offering an ensuite bath. The two bathrooms feature luxurious finishes, including natural stone accents and modern fixtures, creating a spa-like retreat at home. This home includes in-floor heating, ensuring warmth and comfort throughout the colder months, a thoughtful feature for those who appreciate coziness. Throughout the home you'll find stylish and practical designs making this design a perfect blend of functionality, comfort, and unique style a standout choice in Pine Islan
Interior Details
1666
3
2
Has Heating:
Yes
Heating Type:
Forced Air With Air Conditioning
Has Cooling:
Yes
Cooling Type:
N/A
Has Fuel:
Yes
Fuel Type:
Gas
Has Basement:
No
Basement Type:
Finished
Has Flooring:
No
Flooring Type:
Carpet
Has Fireplace:
Yes
Fireplace Type:
N/A
Property Details
10770
No
No
Type:
Driveway
Location:
N/A
Status:
N/A
Number of Spaces:
0
N/A
N/A
N/A
N/A
N/A
N/A
N/A
Construction Details
Split Foyer
Wood Siding
N/A
Gable
Asphalt
Tax History
Year
Amount
Land
Improvement
Percent Change
Assessment
2020
$3,312
$32,000
$185,000
--%
$217,000
2020
$3,312
$32,000
$171,200
--%
$203,200
2020
$3,312
$32,000
$171,400
--%
$203,400
2018
$2,958
$32,000
$150,300
--%
$182,300
2016
$2,442
$32,000
$133,000
--%
$165,000

Average Home Price in 55963
Nearby Properties
Zip Code
Price
Bed
Bath
Sqft
Lot
Sold Date
$263,583
$263,583
4 Beds
2.5 Baths
1,641 Sqft
15,110 Lot (sqft)
Sold 06/30/2026
$389,900
$389,900
3 Beds
2 Baths
1,649 Sqft
10,134 Lot (sqft)
Sold 10/13/2026
$285,000
$285,000
4 Beds
2 Baths
1,470 Sqft
6,784 Lot (sqft)
Sold 10/13/2026
$274,900
$274,900
3 Beds
1.5 Baths
1,480 Sqft
10,397 Lot (sqft)
Sold 10/13/2026
$349,900
$349,900
4 Beds
3 Baths
1,464 Sqft
9,583 Lot (sqft)
Sold 10/12/2026
$415,473
$415,473
3 Beds
2 Baths
1,441 Sqft
9,278 Lot (sqft)
Sold 10/18/2026
$286,000
$286,000
4 Beds
2 Baths
1,617 Sqft
7,528 Lot (sqft)
Sold 09/29/2026




