
Member Features
Find Real Estate Bargain!
Full foreclosure details
Home value, equity and ownership info
Find homes priced below market
Get full access with a FREE Account
Already a member?
$240,000
Listing Price3beds
1baths
1,207sqft
4,399sqft lot
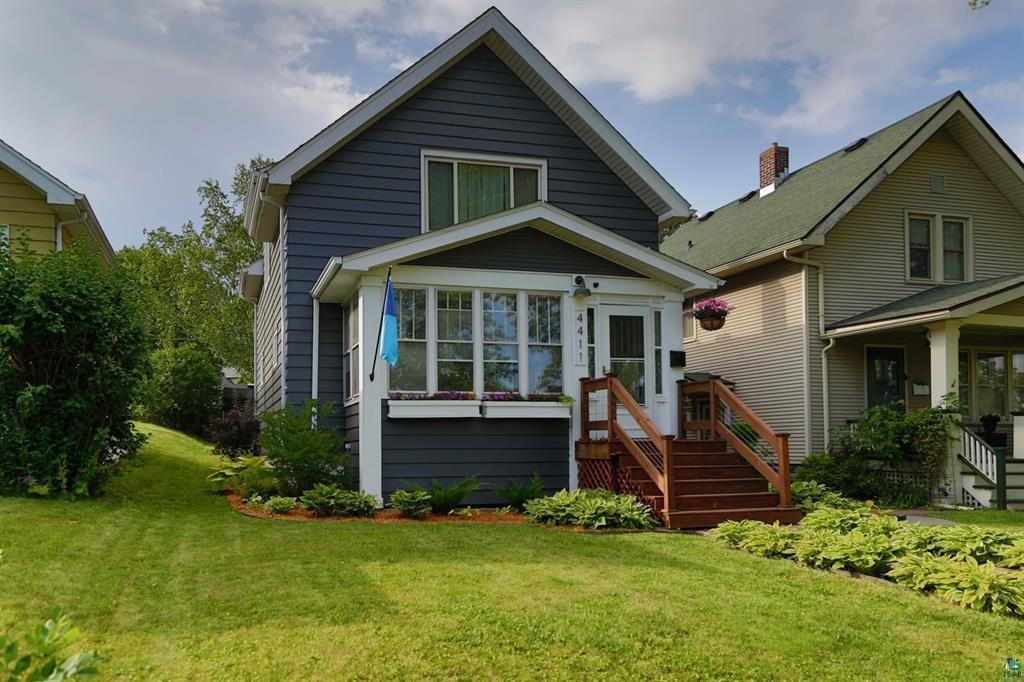
4411 W 8th St, Duluth, MN 55807
Member Features
Find Real Estate Bargain!
Full foreclosure details
Home value, equity and ownership info
Find homes priced below market
Get full access with a FREE Account
Already a member?
For Sale
Off Market
Home type
Price / sqft
Year built
Home Details
This pre-inspected home hits the mark and only needs 1 thing! It is amazing when we get to see homes of this caliber. The decoration and attention to detail is on target. Come on up the front steps and in the enclosed 3 season porch. With the sun shining in the 11 windows, this porch is warm most days of the year. As you enter this home you can see that it was cared for like a prized possession. There is a nice sized foyer to come in and get out of the weather. The living room is spacious and offers different configurations of furniture. 3 of the 4 wood frame windows even work! The sheetrock walls are the right color and in near perfect condition. There is a large formal dining room with room to expand into the living room if needed and a patio door to a screeded in porch that will allow you to be outside in the buggy season. The eat-in kitchen is set up with plenty of space and cabinets and an eating area with a view out to the park-like back yard. The upper level has 3 bedrooms and a full bathroom. All 3 bedrooms have vinyl plank flooring and closets with 6 panel doors. The bathroom has been recently updated and features ceramic tile flooring and tub surround. There is a tub with shower, vanity with a sink and a toilet. Out in the hall is a handy closet that could be used for linens and towels or other storage. This home is such a delight, Has had many updates and has storage everywhere! Updates include, flooring in living room (2017) Everything has been painted in the last
Interior Details
1207
3
1
Has Heating:
Yes
Heating Type:
Central
Has Cooling:
Yes
Cooling Type:
Central
Has Fuel:
Yes
Fuel Type:
Gas
Has Basement:
No
Basement Type:
Basement (unspecified)
Has Flooring:
No
Flooring Type:
N/A
Has Fireplace:
Yes
Fireplace Type:
N/A
Property Details
4399
Yes
No
Type:
N/A
Location:
N/A
Status:
N/A
Number of Spaces:
N/A
No
Yes
No
No
No
No
No
Construction Details
N/A
Metal
N/A
Gable
N/A
Tax History
Year
Amount
Land
Improvement
Percent Change
Assessment
2020
$1,598
$6,518
$85,516
--%
$92,034
2019
$1,408
$6,273
$74,752
--%
$81,025
2018
$1,212
$4,439
$70,373
--%
$74,812
2017
$2,474
$6,100
$96,700
--%
$102,800
2016
$1,562
$6,100
$96,700
--%
$102,800
2014
$1,591
$6,100
$96,700
--%
$102,800
2013
$1,682
$6,100
$96,700
--%
$102,800
2011
$1,176
$4,800
$74,700
--%
$79,500

Average Home Price in 55807
Nearby Properties
Zip Code
Price
Bed
Bath
Sqft
Lot
Sold Date
$279,477
$279,477
3 Beds
1.5 Baths
1,380 Sqft
6,651 Lot (sqft)
Sold 09/23/2026
$224,988
$224,988
3 Beds
1 Baths
1,125 Sqft
4,627 Lot (sqft)
Sold 08/22/2026
$171,734
$171,734
4 Beds
1.75 Baths
1,296 Sqft
4,403 Lot (sqft)
Sold 08/03/2026
$--
3 Beds
1 Baths
1,379 Sqft
6,049 Lot (sqft)
Sold 08/03/2026
$200,750
$200,750
2 Beds
1 Baths
1,140 Sqft
4,620 Lot (sqft)
Sold 07/16/2026
$244,233
$244,233
5 Beds
1.5 Baths
1,130 Sqft
10,977 Lot (sqft)
Sold 10/18/2026
$258,880
$258,880
3 Beds
2 Baths
1,078 Sqft
4,905 Lot (sqft)
Sold 10/18/2026
$311,583
$311,583
3 Beds
1.5 Baths
1,112 Sqft
6,250 Lot (sqft)
Sold 10/13/2026
$299,900
$299,900
4 Beds
2 Baths
1,188 Sqft
9,465 Lot (sqft)
Sold 10/13/2026




