Member Features
Find Real Estate Bargain!
Full foreclosure details
Home value, equity and ownership info
Find homes priced below market
Get full access with a FREE Account
Already a member?
$380,000
Listing Price2beds
2baths
1,288sqft
1,960sqft lot
7801 W 87th Dr, Arvada, CO 80005
Member Features
Find Real Estate Bargain!
Full foreclosure details
Home value, equity and ownership info
Find homes priced below market
Get full access with a FREE Account
Already a member?
For Sale
Off Market
Home type
Price / sqft
Year built
Home Details
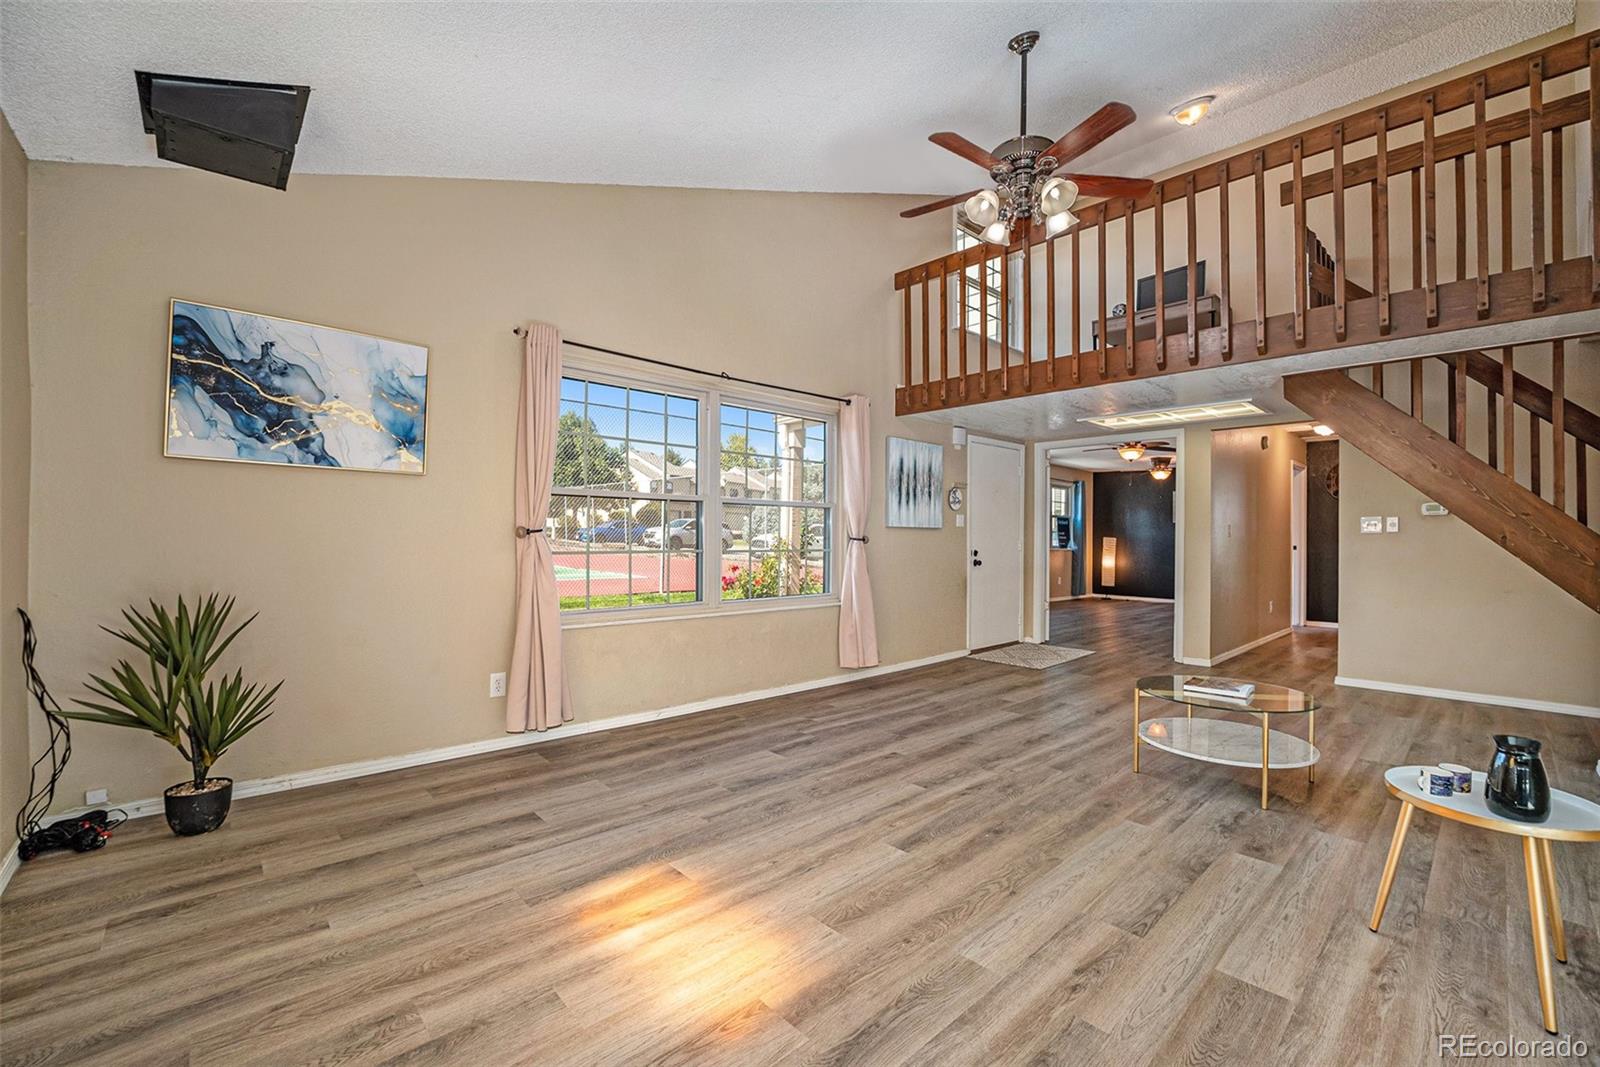
Welcome to Your Dream Townhome! This stunning end unit townhome offers a perfect blend of style and functionality. As you step inside, you're greeted by a high ceiling in the spacious living room, creating an open and airy atmosphere. The unique stairway leads to a charming small loft, ideal for a cozy reading nook, yoga space, or whatever your heart desires. Originally designed as a 3-bedroom, 2-bathroom home, a wall has been thoughtfully removed to create a generously sized 2-bedroom, 2-bathroom layout with one expansive bedroom, providing versatility and comfort. Features You'll Love: Modern Upgrades: Enjoy brand-new showers and flooring throughoutno carpet to worry about! Stylish Kitchen: The kitchen boasts lovely white cabinets, offering a clean and bright workspace for all your culinary adventures. Convenient Garage: An attached one-car garage provides easy access and ample overhead storage for all your needs. Outdoor Oasis: Step outside to find a large, fenced private patio adorned with stamped concrete, perfect for outdoor gatherings, relaxation, or gardening. This townhome truly has it all! Experience the unique feel of this inviting spaceschedule a showing today or join us at the open house! Don't miss out on this opportunity to make it your own! PS. ask us about a reduction in your mortgage interest rate!
Interior Details
1288
2
2
Has Heating:
Yes
Heating Type:
Forced Air With Air Conditioning
Has Cooling:
No
Cooling Type:
N/A
Has Fuel:
No
Fuel Type:
N/A
Has Basement:
No
Basement Type:
N/A
Has Flooring:
No
Flooring Type:
N/A
Has Fireplace:
Yes
Fireplace Type:
N/A
Property Details
1960
Yes
Yes
Type:
Garage, Attached
Location:
N/A
Status:
N/A
Number of Spaces:
1
N/A
N/A
N/A
N/A
N/A
N/A
N/A
Construction Details
Bi-level
N/A
N/A
N/A
Wood Shingle
Tax History
Year
Amount
Land
Improvement
Percent Change
Assessment
2019
$1,466
$4,290
$15,246
--%
$19,536
2019
$1,466
$4,290
$15,246
--%
$19,536
2018
$1,254
$3,600
$12,556
--%
$16,156
2017
$1,122
$3,600
$12,556
--%
$16,156
2016
$981
$2,866
$10,229
--%
$13,095
2014
$664
$2,229
$6,042
--%
$8,271
2013
$666
$2,229
$6,042
--%
$8,271
2012
$758
$2,229
$7,339
--%
$9,568

Average Home Price in 80005
Nearby Properties
Zip Code
Price
Bed
Bath
Sqft
Lot
Sold Date
$365,000
$365,000
2 Beds
2.75 Baths
1,123 Sqft
5,980 Lot (sqft)
Sold 10/08/2026
$419,925
$419,925
2 Beds
2.75 Baths
1,324 Sqft
2,352 Lot (sqft)
Sold 10/01/2026
$361,051
$361,051
2 Beds
2.5 Baths
1,170 Sqft
1,045 Lot (sqft)
Sold 07/22/2026
$398,401
$398,401
3 Beds
4.25 Baths
1,308 Sqft
1,873 Lot (sqft)
Sold 07/15/2026
$403,289
$403,289
2 Beds
4.25 Baths
1,371 Sqft
5,837 Lot (sqft)
Sold 07/07/2026
$364,373
$364,373
2 Beds
4.25 Baths
1,350 Sqft
8,015 Lot (sqft)
Sold 06/08/2026
$347,864
$347,864
2 Beds
2.75 Baths
1,123 Sqft
6,499 Lot (sqft)
Sold 06/01/2026
$322,550
$322,550
3 Beds
2.75 Baths
1,248 Sqft
6,500 Lot (sqft)
Sold 05/20/2026
$385,000
$385,000
2 Beds
3 Baths
1,268 Sqft
1,830 Lot (sqft)
Sold 10/05/2026