
Member Features
Find Real Estate Bargain!
Full foreclosure details
Home value, equity and ownership info
Find homes priced below market
Get full access with a FREE Account
Already a member?
$272,900
Listing Price3beds
2baths
1,525sqft
6,797sqft lot
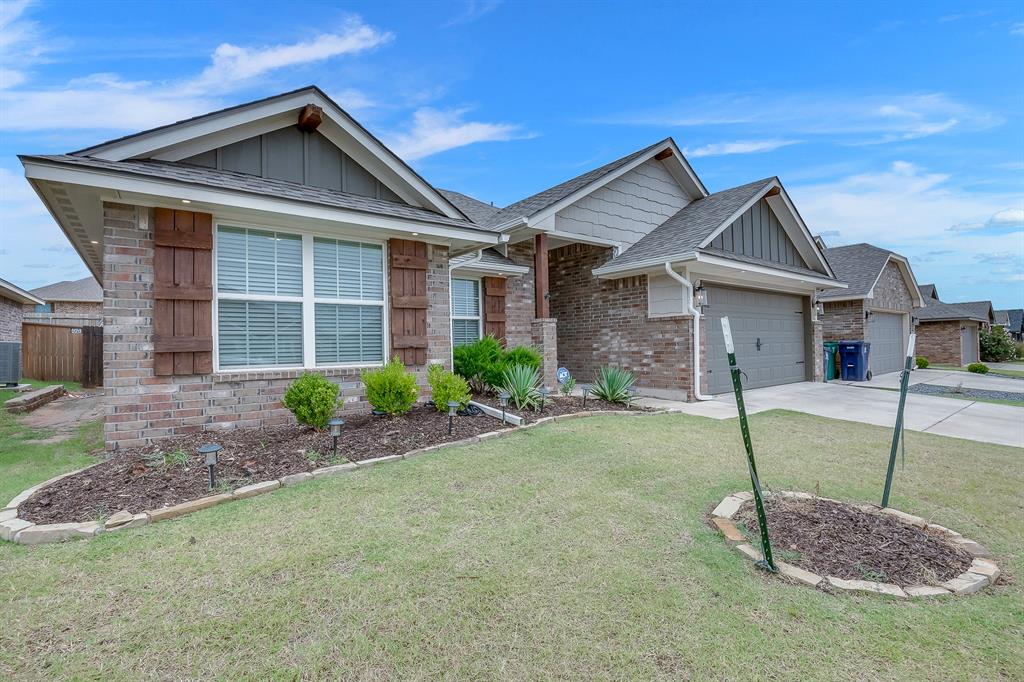
9441 Nw 86th St, Yukon, OK 73099
Member Features
Find Real Estate Bargain!
Full foreclosure details
Home value, equity and ownership info
Find homes priced below market
Get full access with a FREE Account
Already a member?
For Sale
Off Market
Home type
Price / sqft
Year built
Home Details
Welcome to this stunning Craftsman-style home located at 9441 NW 86th Street in the desirable Yukon community. This home offers a perfect blend of style and functionality, with numerous upgrades and features that cater to modern living. Spacious, thoughtfully designed master bathroom with accessibility in mind, Bedroom and common areas offer easy access and plenty of room to move, Central living area provides seamless flow throughout the home, Wider doorways for an open, airy feel and effortless movement. Open Floor Plan, Granite Kitchen Counters durable countertops perfect for cooking and entertaining. Breakfast Island Seating ideal for casual meals or a quick bite. **Dining Room:** Perfect for family gatherings and dinner parties. **Large Master Bedroom:** A true retreat with an en suite bathroom and a generous walk-in closet. - **Faux 2" Blinds:** Elegant and easy to maintain. - **Dedicated Laundry Room:** Conveniently large and separate from living areas. **Accessibility:** **ADA Compliant Door Openings:** Thoughtfully designed for easy access. **Exterior & Security:** **Covered Patio:** Perfect for outdoor entertaining or relaxing. **Privacy Fence:** Ensures a peaceful and private backyard. **ADT Alarm System with Cameras:** State-of-the-art security system that stays with the property. **Storm Shelter:** Peace of mind during stormy weather. **Additional Features:** **Split Floor Plan:** Ideal for privacy and functionality. **1-Year-Old Roof:** Recently updated,
Interior Details
1525
3
2
Has Heating:
Yes
Heating Type:
Forced Air With Air Conditioning
Has Cooling:
Yes
Cooling Type:
Central
Has Fuel:
No
Fuel Type:
N/A
Has Basement:
No
Basement Type:
N/A
Has Flooring:
No
Flooring Type:
N/A
Has Fireplace:
Yes
Fireplace Type:
N/A
Property Details
6797
No
No
Type:
Garage, Attached
Location:
N/A
Status:
N/A
Number of Spaces:
0
No
No
No
No
No
No
No
Construction Details
N/A
Brick/stone (brick And/or Stone)
N/A
N/A
Composition Shingle
Tax History
Year
Amount
Land
Improvement
Percent Change
Assessment
0
$0
$533
$0
--%
$533

Average Home Price in 73099
Nearby Properties
Zip Code
Price
Bed
Bath
Sqft
Lot
Sold Date
$245,379
$245,379
3 Beds
2 Baths
1,450 Sqft
6,041 Lot (sqft)
Sold 06/02/2026
$253,502
$253,502
3 Beds
2 Baths
1,456 Sqft
6,600 Lot (sqft)
Sold 06/02/2026
$274,490
$274,490
3 Beds
2 Baths
1,300 Sqft
6,632 Lot (sqft)
Sold 10/13/2026
$301,015
$301,015
4 Beds
2 Baths
1,565 Sqft
6,091 Lot (sqft)
Sold 10/13/2026
$274,490
$274,490
3 Beds
2 Baths
1,300 Sqft
6,029 Lot (sqft)
Sold 10/13/2026
$330,000
$330,000
3 Beds
2 Baths
1,500 Sqft
6,631 Lot (sqft)
Sold 10/13/2026
$277,817
$277,817
3 Beds
2 Baths
1,530 Sqft
5,999 Lot (sqft)
Sold 10/13/2026
$295,000
$295,000
3 Beds
2 Baths
1,500 Sqft
6,000 Lot (sqft)
Sold 10/13/2026
$310,000
$310,000
3 Beds
2 Baths
1,520 Sqft
5,999 Lot (sqft)
Sold 10/13/2026







