
Member Features
Find Real Estate Bargain!
Full foreclosure details
Home value, equity and ownership info
Find homes priced below market
Get full access with a FREE Account
Already a member?
$749,000
Listing Price6beds
5baths
2,465sqft
326,700sqft lot
5303 E 86th Street N, Owasso, OK 74055
Member Features
Find Real Estate Bargain!
Full foreclosure details
Home value, equity and ownership info
Find homes priced below market
Get full access with a FREE Account
Already a member?
For Sale
Off Market
Home type
Price / sqft
Year built
Home Details
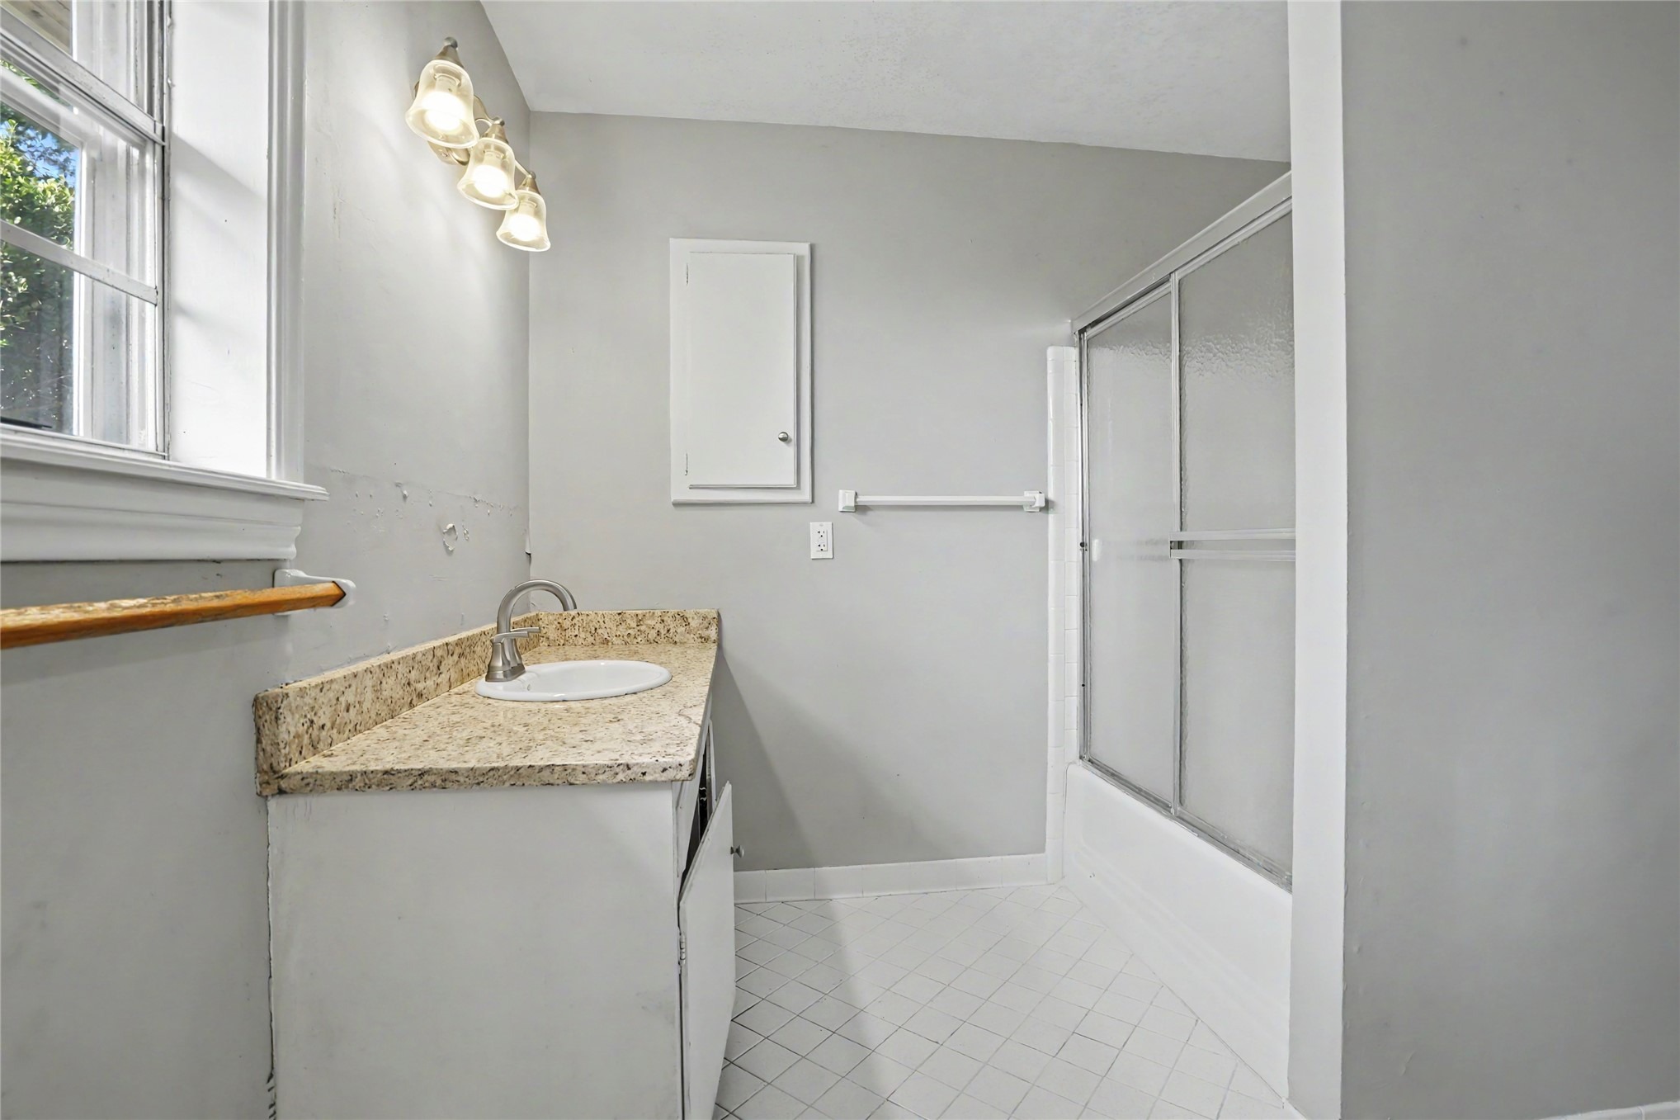
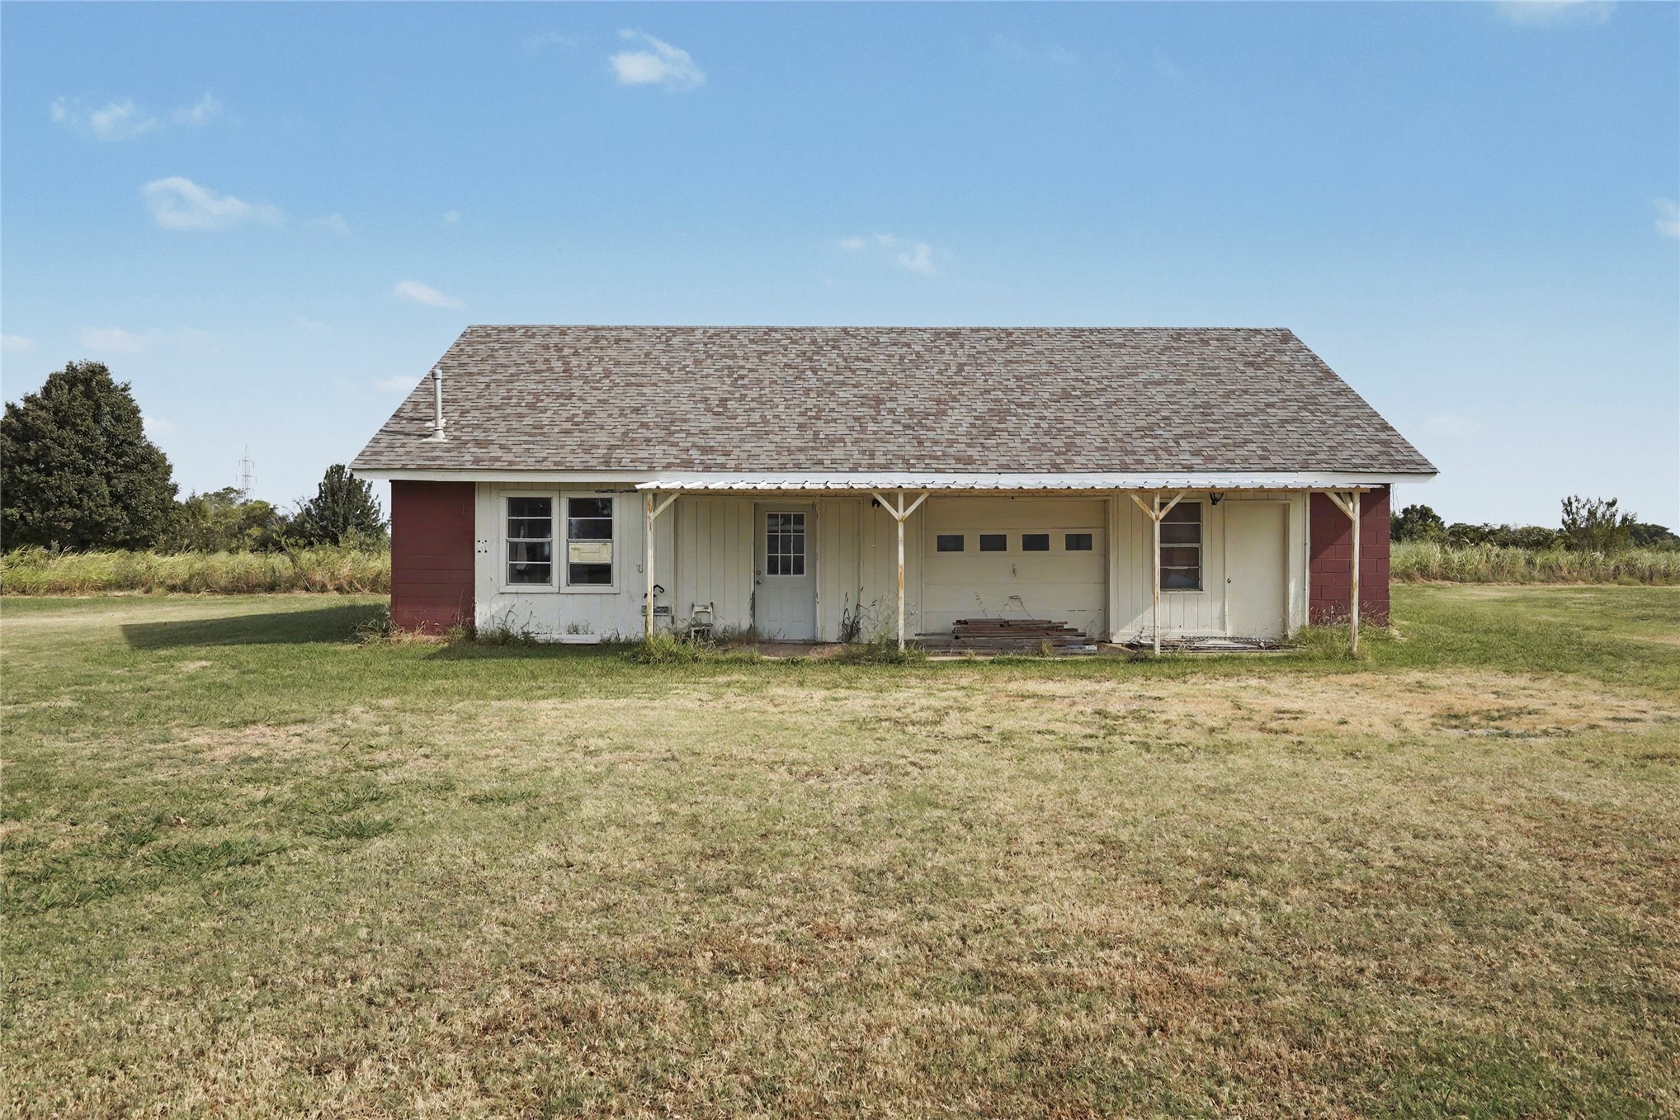
Sprawling 7.5-acre homestead in Owasso offers a premier residential mini-ranch setup with future commercial potential located near the HWY 75 corridor North Tulsa County Area Plan. Located with convenient access to Highway 75, this unique agricultural-zoned acreage features mature trees, a small pond, and a one-stall animal building.The property boasts three distinct structures: Main Residence: A classic 1965 brick ranch offering 4 bedrooms, 2.5 bathrooms, and approximately 2,465 square feet of living space per courthouse records, completed by an attached 2-car side-entry garage. Second Home: Built in 1983, this 2-bedroom, 1-bathroom home spans approximately 896 square feet per courthouse records, and features an indoor utility room, ideal for multi-generational living or rental income.Third Structure: A versatile detached building previously utilized as a veterinary clinic, fully equipped with its own kitchen and full bathroom.Outdoor amenities include three separate carports accommodating up to six additional vehicles and a large in-ground pool awaiting renovations to restore its original backyard oasis status. Live the ranch life with city conveniences or explore commercial development in a high-demand Owasso location. All square footages and build dates are sourced per courthouse records; buyer to verify all information.
Interior Details
2465
6
5
Has Heating:
Yes
Heating Type:
Central
Has Cooling:
Yes
Cooling Type:
Central
Has Fuel:
No
Fuel Type:
N/A
Has Basement:
No
Basement Type:
N/A
Has Flooring:
No
Flooring Type:
N/A
Has Fireplace:
Yes
Fireplace Type:
N/A
Property Details
326700
No
No
Type:
Garage, Attached
Location:
N/A
Status:
N/A
Number of Spaces:
7
No
No
No
No
Yes
No
No
Construction Details
Ranch
Combination
N/A
Gable
Asphalt
Tax History
Year
Amount
Land
Improvement
Percent Change
Assessment
2019
$1,258
$135
$12,114
--%
$12,249
2019
$1,258
$135
$12,114
--%
$12,249
2018
$1,219
$135
$12,114
--%
$12,249
2017
$1,224
$135
$12,114
--%
$12,249
2016
$1,225
$171
$12,078
--%
$12,249
2014
$1,243
$171
$12,078
--%
$12,249
2013
$1,220
$171
$12,078
--%
$12,249
2012
$1,261
$171
$12,078
--%
$12,249

Average Home Price in 74055
Nearby Properties
Zip Code
Price
Bed
Bath
Sqft
Lot
Sold Date
$390,000
$390,000
3 Beds
2 Baths
2,124 Sqft
30,231 Lot (sqft)
Sold 09/29/2026




