
Member Features
Find Real Estate Bargain!
Full foreclosure details
Home value, equity and ownership info
Find homes priced below market
Get full access with a FREE Account
Already a member?
$539,000
Listing Price3beds
2baths
2,678sqft
11,761sqft lot
9460 Sw 86th Pl, Ocala, FL 34481
Member Features
Find Real Estate Bargain!
Full foreclosure details
Home value, equity and ownership info
Find homes priced below market
Get full access with a FREE Account
Already a member?
For Sale
Off Market
Home type
Price / sqft
Year built
Home Details
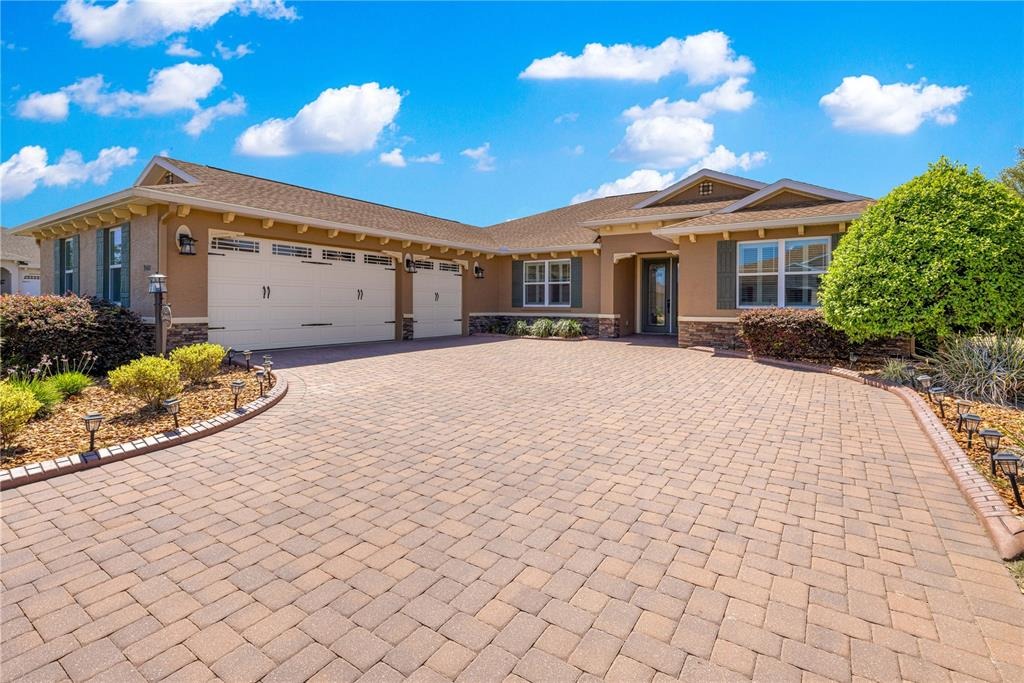
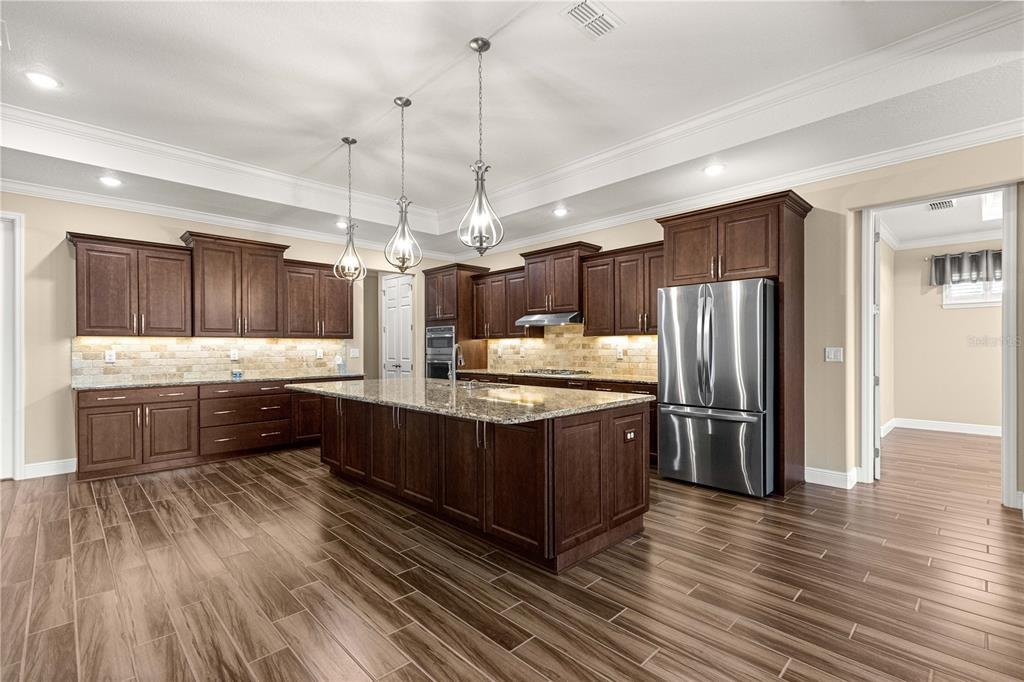
One or more photo(s) has been virtually staged. BETTER THAN NEW HOME ON PREMIUM LOT! Private corner lot with a view of the Golf Course. Step inside a home that effortlessly outshines new construction-thoughtfully upgraded, meticulously maintained, and barely lived in exceptional 3 bedroom residence could easily be a 4 or 5 bedroom, and offers 4,461 square feet under roof. The North Hampton Model is the perfect blend of expansive living spaces with refined finishes and a highly functional layout designed for both comfort and style. From the moment you enter, youre welcomed by soaring tray ceilings, elegant crown molding, and an abundance of natural light that highlights the homes open-concept design. The great room flows seamlessly into a chef-inspired kitchen, where upgraded pull-out cabinetry, granite countertops, stainless steel appliances, and designer lighting create a space as beautiful as it is practical. The primary suite is a private retreat, featuring a tray ceiling, and a spa-like ensuite bath with dual vanities, a spacious walk-in shower, and 2 walk-in closets with custom built-ins. Two additional bedrooms provide comfort for guests, while the versatile flex room offers the option of a fourth bedroom, home office, or hobby space. A separate library/den adds yet another layer of flexibility, ideal for quiet reading or a dedicated workspace. Designed to embrace indoor-outdoor living, the home features a newly added, screen-enclosed lanai-perfect for enjoying morning
Interior Details
2678
3
2
Has Heating:
Yes
Heating Type:
Heat Pump
Has Cooling:
Yes
Cooling Type:
Central
Has Fuel:
Yes
Fuel Type:
Gas
Has Basement:
No
Basement Type:
N/A
Has Flooring:
No
Flooring Type:
Ceramic Tile
Has Fireplace:
Yes
Fireplace Type:
N/A
Property Details
11761
No
No
Type:
Garage, Attached
Location:
N/A
Status:
N/A
Number of Spaces:
3
No
No
No
No
Yes
No
No
Construction Details
Modern
Concrete Block
N/A
Hip
Fiberglass
Tax History
Year
Amount
Land
Improvement
Percent Change
Assessment
2020
$301
$0
$0
--%
$265,628
2019
$301
$0
$0
--%
$258,566
2018
$720
$21,403
$22,415
--%
$43,818
2017
$743
$21,403
$23,733
--%
$45,136
2016
$775
$21,403
$25,052
--%
$46,455

Average Home Price in 34481
Nearby Properties
Zip Code
Price
Bed
Bath
Sqft
Lot
Sold Date
$393,073
$393,073
2 Beds
2 Baths
2,287 Sqft
10,454 Lot (sqft)
Sold 10/06/2026
$469,119
$469,119
3 Beds
2 Baths
2,844 Sqft
10,454 Lot (sqft)
Sold 09/23/2026
$510,858
$510,858
3 Beds
3 Baths
2,383 Sqft
11,761 Lot (sqft)
Sold 09/10/2026
$470,807
$470,807
3 Beds
2 Baths
2,650 Sqft
10,890 Lot (sqft)
Sold 09/10/2026
$492,683
$492,683
3 Beds
3 Baths
2,893 Sqft
10,890 Lot (sqft)
Sold 08/19/2026
$294,111
$294,111
2 Beds
2 Baths
2,405 Sqft
8,276 Lot (sqft)
Sold 07/10/2026
$754,443
$754,443
3 Beds
3 Baths
2,893 Sqft
13,939 Lot (sqft)
Sold 07/07/2026
$632,284
$632,284
3 Beds
3 Baths
2,893 Sqft
14,810 Lot (sqft)
Sold 07/01/2026
$462,006
$462,006
3 Beds
3 Baths
2,479 Sqft
11,761 Lot (sqft)
Sold 07/01/2026





