Member Features
Find Real Estate Bargain!
Full foreclosure details
Home value, equity and ownership info
Find homes priced below market
Get full access with a FREE Account
Already a member?
$887,300
Listing Price3beds
3baths
2,180sqft
7,013sqft lot
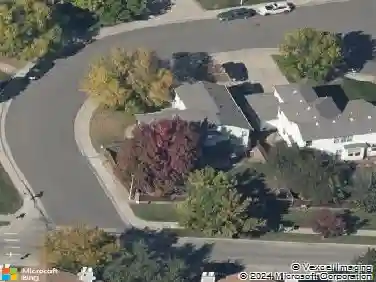
14264 W 86th Dr, Arvada, CO 80005
Member Features
Find Real Estate Bargain!
Full foreclosure details
Home value, equity and ownership info
Find homes priced below market
Get full access with a FREE Account
Already a member?
For Sale
Off Market
Home type
Price / sqft
Year built
Home Details
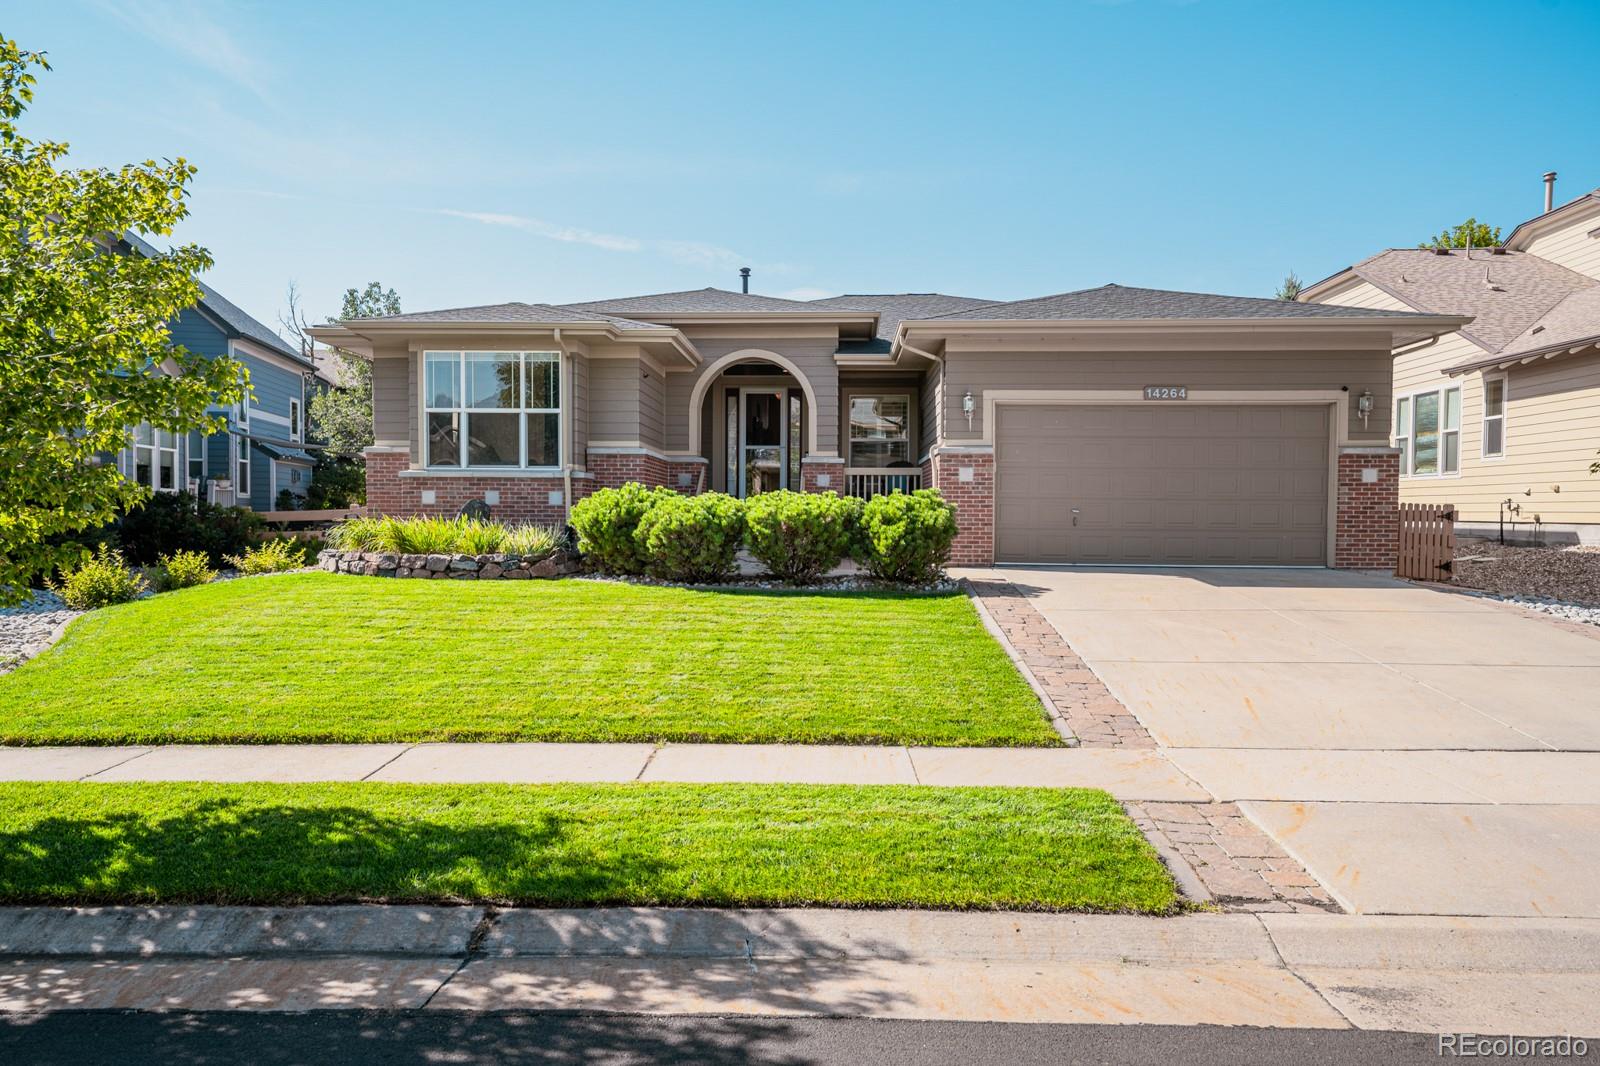
This rare, renovated Five Parks ranch presents the priceless blend of modern living harmonized with a well-established, award winning neighborhood where mature trees and lush landscaping provide an idyllic and picturesque backdrop. Interior walls have been removed to allow the boundaries between the living spaces to dissolve, offering an expansive embrace of light and air throughout the open layout with dramatic 12 foot ceilings, creating a true custom home unlike any other in the neighborhood. The thoughtfully reimagined kitchen celebrates timeless sophistication through a clean profile of fresh white cabinets, complimentary quartz counters seamlessly fused with the backsplash and professional grade stainless appliances. Stylish glass pendants illuminate the generous center island inviting everyone to gather in the heart of the home. The centerpiece of the voluminous great room is a masterfully redesigned media wall anchored by a modern linear fireplace elegantly framed by custom-built bookshelves, offering both visual allure and practical storage. The primary suite offers a refined retreat, featuring an indulgent five-piece bath designed with tranquil elements that inspire ultimate relaxation and a grand walk in closet. With a welcoming media area, expansive game zone, guest room, comfortable bath and an abundance of storage, the finished basement is a beautifully crafted extension of the home. Offering the pinnacle of functional livability, this open concept ranch plan pla
Interior Details
2180
3
3
Has Heating:
Yes
Heating Type:
Forced Air With Air Conditioning
Has Cooling:
Yes
Cooling Type:
Central
Has Fuel:
No
Fuel Type:
N/A
Has Basement:
No
Basement Type:
Basement (unspecified)
Has Flooring:
No
Flooring Type:
N/A
Has Fireplace:
Yes
Fireplace Type:
N/A
Property Details
7013
No
No
Type:
Garage, Attached
Location:
N/A
Status:
N/A
Number of Spaces:
2
No
No
No
No
Yes
No
No
Construction Details
Ranch
N/A
N/A
N/A
N/A
Tax History
Year
Amount
Land
Improvement
Percent Change
Assessment
2019
$4,801
$12,596
$26,699
--%
$39,295
2019
$4,801
$12,596
$26,699
--%
$39,295
2018
$4,662
$9,081
$27,089
--%
$36,170
2017
$4,363
$9,081
$27,089
--%
$36,170
2016
$4,657
$7,978
$28,648
--%
$36,626
2014
$4,238
$6,965
$23,920
--%
$30,885
2013
$4,403
$6,965
$23,920
--%
$30,885
2012
$4,611
$5,675
$26,929
--%
$32,604

Average Home Price in 80005
Nearby Properties
Zip Code
Price
Bed
Bath
Sqft
Lot
Sold Date
$768,367
$768,367
3 Beds
4.5 Baths
2,031 Sqft
5,053 Lot (sqft)
Sold 09/10/2026
$782,455
$782,455
3 Beds
5.25 Baths
2,280 Sqft
3,703 Lot (sqft)
Sold 08/21/2026
$906,664
$906,664
3 Beds
4.25 Baths
2,399 Sqft
6,795 Lot (sqft)
Sold 08/21/2026
$879,988
$879,988
2 Beds
2 Baths
2,171 Sqft
7,318 Lot (sqft)
Sold 07/07/2026
$816,760
$816,760
3 Beds
4.25 Baths
2,478 Sqft
5,140 Lot (sqft)
Sold 06/19/2026
$905,000
$905,000
4 Beds
3 Baths
1,961 Sqft
6,534 Lot (sqft)
Sold 10/18/2026
$875,015
$875,015
2 Beds
2 Baths
2,181 Sqft
6,534 Lot (sqft)
Sold 10/13/2026
$889,592
$889,592
2 Beds
2 Baths
2,028 Sqft
5,489 Lot (sqft)
Sold 10/13/2026
$859,900
$859,900
4 Beds
3 Baths
2,028 Sqft
5,489 Lot (sqft)
Sold 10/13/2026