Member Features
Find Real Estate Bargain!
Full foreclosure details
Home value, equity and ownership info
Find homes priced below market
Get full access with a FREE Account
Already a member?
$305,000
Listing Price4beds
3baths
2,197sqft
8,878sqft lot
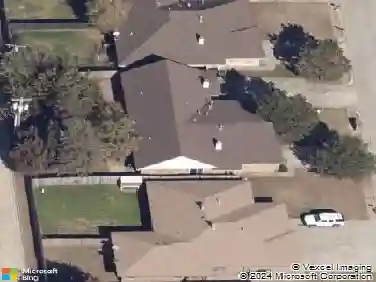
9113 Nw 86th Ct, Yukon, OK 73099
Member Features
Find Real Estate Bargain!
Full foreclosure details
Home value, equity and ownership info
Find homes priced below market
Get full access with a FREE Account
Already a member?
For Sale
Off Market
Home type
Price / sqft
Year built
Home Details
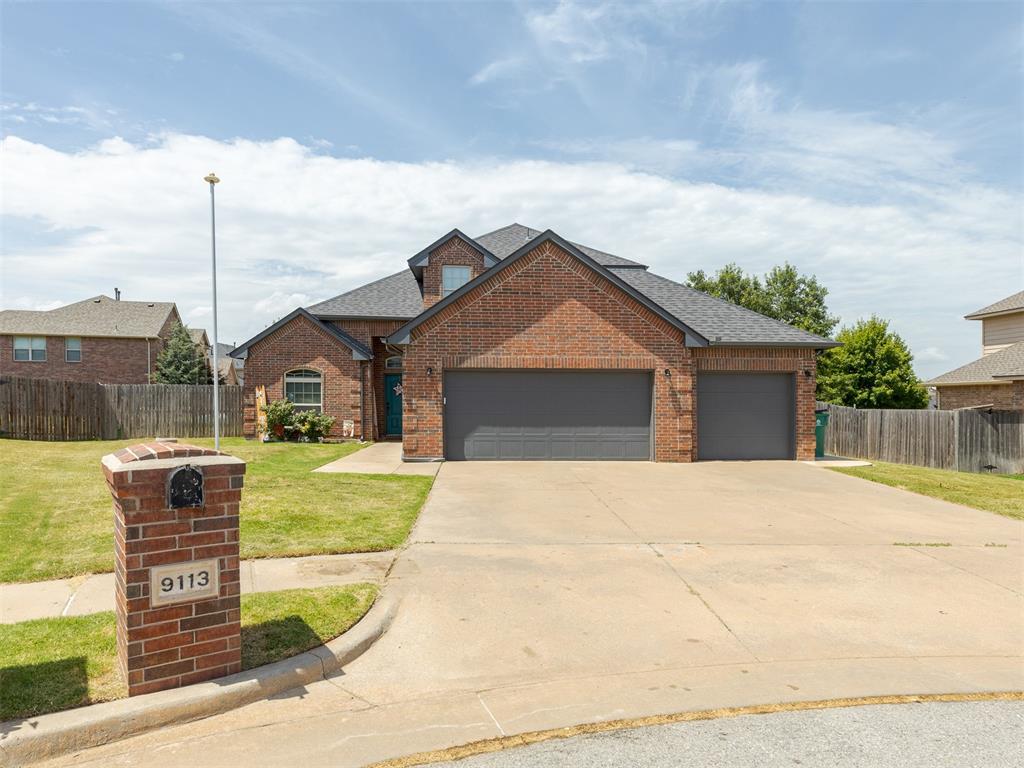
Welcome to this spacious 4 bedroom, 2.5 bathroom home nestled within the Yukon Public Schools District, and Surrey Elementary. This home boasts a thoughtful layout designed for comfort and functionality. Upon entry, you're greeted by a grand foyer leading to the open living spaces with tasteful finishes and abundant natural light. The nicely appointed kitchen, equipped with SS appliances, ample counter space, and a convenient breakfast bar is open to the large living room. Adjacent to the kitchen is a versatile dining area (or 2 if you want a formal dining), perfect for casual meals or formal dining occasions. Alternatively, this space can be easily converted into a home office or study to suit your lifestyle. Downstairs you'll enjoy the newly installed gorgeous wood look flooring throughout all the main living areas. The master suite offers a serene retreat featuring his and her vanities, a jetted corner Jacuzzi tub, and a separate shower. Upstairs is a massive living room space, and three additional bedrooms that provide comfortable accommodation for family members or guests. The home also includes a spacious 3 car garage with in ground storm shelter.
Interior Details
2197
4
3
Has Heating:
Yes
Heating Type:
Forced Air With Air Conditioning
Has Cooling:
Yes
Cooling Type:
Central
Has Fuel:
No
Fuel Type:
N/A
Has Basement:
No
Basement Type:
N/A
Has Flooring:
No
Flooring Type:
N/A
Has Fireplace:
Yes
Fireplace Type:
N/A
Property Details
8878
No
No
Type:
Garage, Attached
Location:
N/A
Status:
N/A
Number of Spaces:
3
No
No
No
No
No
No
No
Construction Details
N/A
Brick/stone (brick And/or Stone)
N/A
N/A
Composition Shingle
Tax History
Year
Amount
Land
Improvement
Percent Change
Assessment
0
$0
$3,300
$18,470
--%
$21,770
0
$0
$3,300
$17,836
--%
$21,136
0
$0
$3,300
$18,592
--%
$21,892
2017
$2,631
$3,480
$18,592
--%
$22,072
2016
$2,639
$3,480
$18,710
--%
$22,190
2014
$2,732
$3,480
$19,409
--%
$22,889
2013
$2,712
$3,480
$19,409
--%
$22,889
2012
$2,574
$3,480
$19,356
--%
$22,836

Average Home Price in 73099
Nearby Properties
Zip Code
Price
Bed
Bath
Sqft
Lot
Sold Date
$335,770
$335,770
4 Beds
2 Baths
2,154 Sqft
8,291 Lot (sqft)
Sold 10/09/2026
$327,419
$327,419
4 Beds
2 Baths
2,086 Sqft
8,642 Lot (sqft)
Sold 09/23/2026
$395,148
$395,148
3 Beds
2 Baths
2,184 Sqft
12,048 Lot (sqft)
Sold 08/14/2026
$332,168
$332,168
3 Beds
2 Baths
1,910 Sqft
8,555 Lot (sqft)
Sold 07/22/2026
$431,179
$431,179
3 Beds
2.5 Baths
2,419 Sqft
8,423 Lot (sqft)
Sold 06/23/2026
$286,825
$286,825
3 Beds
2 Baths
1,902 Sqft
9,737 Lot (sqft)
Sold 06/23/2026
$440,000
$440,000
3 Beds
2.5 Baths
2,393 Sqft
8,428 Lot (sqft)
Sold 10/18/2026
$460,350
$460,350
4 Beds
2 Baths
2,456 Sqft
8,423 Lot (sqft)
Sold 10/13/2026
$454,000
$454,000
4 Beds
3 Baths
2,333 Sqft
9,060 Lot (sqft)
Sold 09/29/2026