Member Features
Find Real Estate Bargain!
Full foreclosure details
Home value, equity and ownership info
Find homes priced below market
Get full access with a FREE Account
Already a member?
$499,000
Listing Price4beds
2.75baths
1,032sqft
12,807sqft lot
5205 W 86th Ave, Arvada, CO 80003
Member Features
Find Real Estate Bargain!
Full foreclosure details
Home value, equity and ownership info
Find homes priced below market
Get full access with a FREE Account
Already a member?
For Sale
Off Market
Home type
Price / sqft
Year built
Home Details
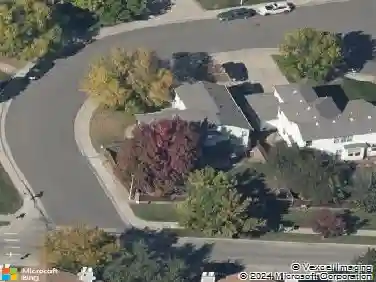
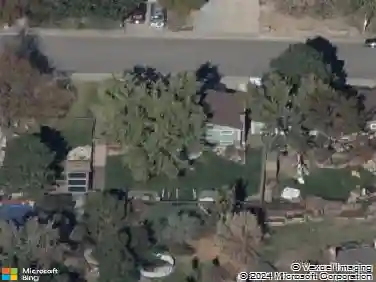
Welcome to this classic Arvada brick ranch with an open updated kitchen, offering 4 bedrooms and 2 full bathrooms on a spacious lot with an oversized backyard. This well-cared-for home features gleaming hardwood floors, three main-level bedrooms, and a finished basement second living space perfect for movies, gaming, or a home office, along with a comfortable guest suite with an egress window.nnOnce inside, you'll notice the kitchen tile flooring, updated countertops, and newer appliances, along with large windows that fill the home with natural light. The open kitchen connects seamlessly to the main living and dining areas, and all bedrooms offer ample closet space, creating a comfortable, move-in ready space.nnPerfect for summer entertaining, the kitchen opens to the backyard through large sliding glass doors, creating a seamless connection to the patio and outdoor space. The home also features central air conditioning and updated windows, along with raised garden beds, a roomy garage with space for storage and a workbench, a storage shed, and xeriscaping in the backyard for low-maintenance living.nnIdeally located with easy access to Denver, Boulder, and Golden, this home is close to parks, trails, shopping, dining, and everyday amenities. Nearby highlights include Lake Arbor Park, offering a great balance of location and accessibility.
Interior Details
1032
4
2.75
Has Heating:
Yes
Heating Type:
Forced Air With Air Conditioning
Has Cooling:
Yes
Cooling Type:
Central
Has Fuel:
No
Fuel Type:
N/A
Has Basement:
No
Basement Type:
Basement (unspecified)
Has Flooring:
No
Flooring Type:
N/A
Has Fireplace:
Yes
Fireplace Type:
N/A
Property Details
12807
Yes
Yes
Type:
Garage, Attached
Location:
N/A
Status:
N/A
Number of Spaces:
1
No
No
No
No
Yes
No
No
Construction Details
Ranch
N/A
N/A
N/A
N/A
Tax History
Year
Amount
Land
Improvement
Percent Change
Assessment
2019
$2,433
$8,283
$17,275
--%
$25,558
2019
$2,433
$8,283
$17,275
--%
$25,558
2018
$2,038
$5,847
$14,972
--%
$20,819
2017
$1,866
$5,847
$14,972
--%
$20,819
2016
$1,669
$6,114
$11,431
--%
$17,545
2014
$1,417
$6,088
$7,912
--%
$14,000
2013
$1,420
$6,088
$7,912
--%
$14,000
2012
$1,492
$5,733
$9,146
--%
$14,879

Average Home Price in 80003
Nearby Properties
Zip Code
Price
Bed
Bath
Sqft
Lot
Sold Date
$400,402
$400,402
3 Beds
1 Baths
1,050 Sqft
7,719 Lot (sqft)
Sold 10/08/2026
$275,000
$275,000
2 Beds
1 Baths
912 Sqft
8,102 Lot (sqft)
Sold 10/01/2026
$539,000
$539,000
4 Beds
2.75 Baths
888 Sqft
9,148 Lot (sqft)
Sold 09/23/2026
$414,000
$414,000
3 Beds
2.75 Baths
999 Sqft
8,756 Lot (sqft)
Sold 09/17/2026
$337,714
$337,714
3 Beds
2.75 Baths
980 Sqft
12,545 Lot (sqft)
Sold 08/28/2026
$369,997
$369,997
4 Beds
2.75 Baths
1,001 Sqft
10,977 Lot (sqft)
Sold 05/13/2026
$424,677
$424,677
5 Beds
2.75 Baths
1,113 Sqft
9,322 Lot (sqft)
Sold 10/13/2026
$652,724
$652,724
4 Beds
2.75 Baths
1,020 Sqft
9,409 Lot (sqft)
Sold 10/13/2026
$579,428
$579,428
4 Beds
4.5 Baths
1,162 Sqft
8,756 Lot (sqft)
Sold 10/13/2026