Member Features
Find Real Estate Bargain!
Full foreclosure details
Home value, equity and ownership info
Find homes priced below market
Get full access with a FREE Account
Already a member?
$375,000
Listing Price3beds
2baths
1,918sqft
5,227sqft lot

17846 Se 85th Ellerbe Ave, The Villages, FL 32162
Member Features
Find Real Estate Bargain!
Full foreclosure details
Home value, equity and ownership info
Find homes priced below market
Get full access with a FREE Account
Already a member?
For Sale
Off Market
Home type
Price / sqft
Year built
Home Details
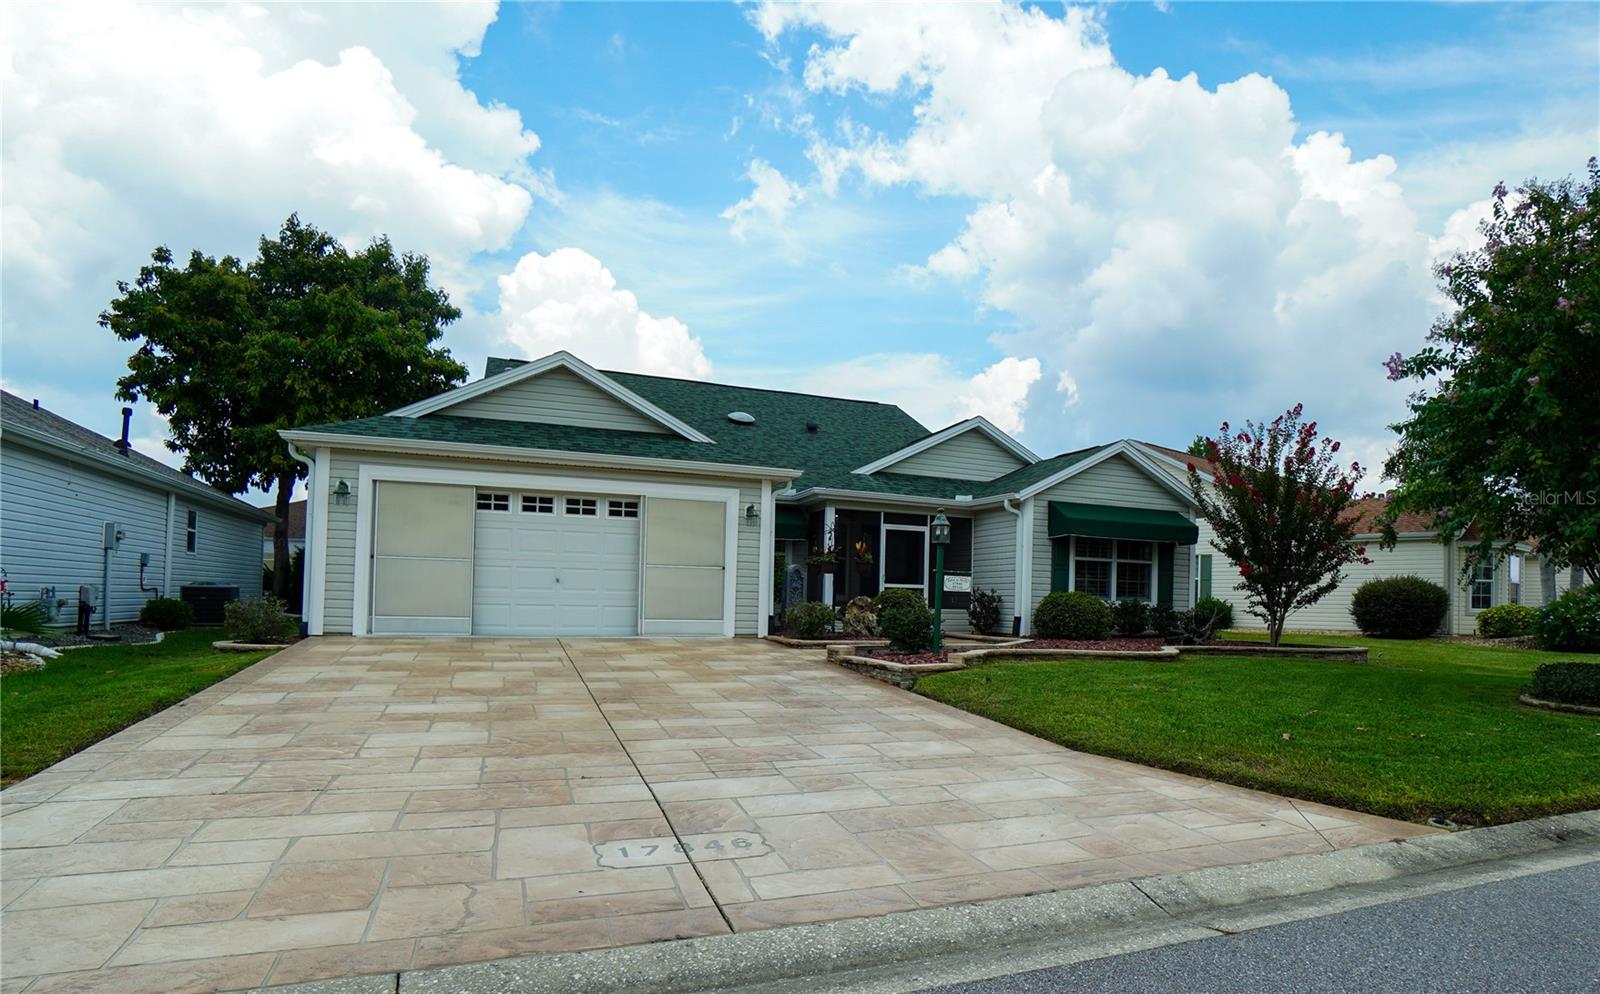
REDUCED- Welcome home to this charming HIBISCUS designer home featuring 3 bedrooms and 2 baths in The Village of Piedmont. The front yard has the Florida curb appeal you have been looking for! Stacked rock landscaping, Mature trees, flowering plants, screened front porch and a decorative stamped driveway. Recent updates include a new roof in 2019, HVAC system in 2015, and a hot water heater installed in 2014, with a low remaining bond balance. Upon entering through the inviting front screened-in porch and glass leaded front door, you'll find a popular open floor plan adorned in freshly painted neutral tones. Plantation shutters grace the windows throughout, complemented by vaulted ceilings and crown molding. The kitchen showcases tile flooring and backsplash, stainless steel appliances, a natural gas stove, Corian countertops, and a pantry cabinet. Engineered hardwood floors flow seamlessly through the main living areas and bedrooms. The primary suite offers a sliding glass door leading to the enclosed lanai, high vaulted ceilings, dual closets, dual sinks, a large linen closet, and a separate water closet with a walk-in tiled shower. The interior laundry room features tile flooring, extra storage cabinets, and a utility sink. Outside, the enclosed lanai boasts acrylic windows and stone-look tile flooring, adjacent to a private outdoor oasis covered by a beautiful pergola. The two-car garage includes a slide screen door, a whole house water filtration system, pull-down a
Interior Details
1918
3
2
Has Heating:
Yes
Heating Type:
Forced Air With Air Conditioning
Has Cooling:
Yes
Cooling Type:
Central
Has Fuel:
Yes
Fuel Type:
Gas
Has Basement:
No
Basement Type:
N/A
Has Flooring:
No
Flooring Type:
Carpet
Has Fireplace:
Yes
Fireplace Type:
N/A
Property Details
5227
No
No
Type:
Garage, Attached
Location:
N/A
Status:
N/A
Number of Spaces:
2
No
No
No
No
Yes
No
No
Construction Details
Modern
Aluminum/vinyl
N/A
Hip
Fiberglass
Tax History
Year
Amount
Land
Improvement
Percent Change
Assessment
2020
$3,819
$0
$0
--%
$195,270
2019
$3,774
$0
$0
--%
$190,880
2018
$3,627
$0
$0
--%
$187,321
2017
$3,488
$0
$0
--%
$183,468
2016
$3,444
$0
$0
--%
$179,694
2014
$3,228
$0
$0
--%
$176,786
2013
$3,163
$0
$0
--%
$174,173
2012
$3,153
$0
$0
--%
$173,805

Average Home Price in 32162
Nearby Properties
Zip Code
Price
Bed
Bath
Sqft
Lot
Sold Date
$346,570
2 Beds
2 Baths
1,918 Sqft
6,534 Lot (sqft)
Sold 10/08/2026
$387,351
2 Beds
2 Baths
1,684 Sqft
7,405 Lot (sqft)
Sold 09/26/2026
$401,886
2 Beds
2 Baths
1,992 Sqft
6,534 Lot (sqft)
Sold 09/26/2026
$413,355
3 Beds
2 Baths
2,026 Sqft
6,970 Lot (sqft)
Sold 09/25/2026
$345,057
2 Beds
2 Baths
1,967 Sqft
6,534 Lot (sqft)
Sold 09/23/2026
$364,087
3 Beds
2 Baths
1,653 Sqft
6,534 Lot (sqft)
Sold 09/10/2026
$364,801
2 Beds
2 Baths
1,956 Sqft
6,098 Lot (sqft)
Sold 09/10/2026
$490,814
3 Beds
2 Baths
2,035 Sqft
12,632 Lot (sqft)
Sold 08/28/2026
$376,488
3 Beds
2 Baths
1,854 Sqft
7,405 Lot (sqft)
Sold 08/11/2026