Member Features
Find Real Estate Bargain!
Full foreclosure details
Home value, equity and ownership info
Find homes priced below market
Get full access with a FREE Account
Already a member?
$420,000
Listing Price4beds
3baths
2,841sqft
8,814sqft lot
6013 84th St, Lubbock, TX 79424
Member Features
Find Real Estate Bargain!
Full foreclosure details
Home value, equity and ownership info
Find homes priced below market
Get full access with a FREE Account
Already a member?
For Sale
Off Market
Home type
Price / sqft
Year built
Home Details
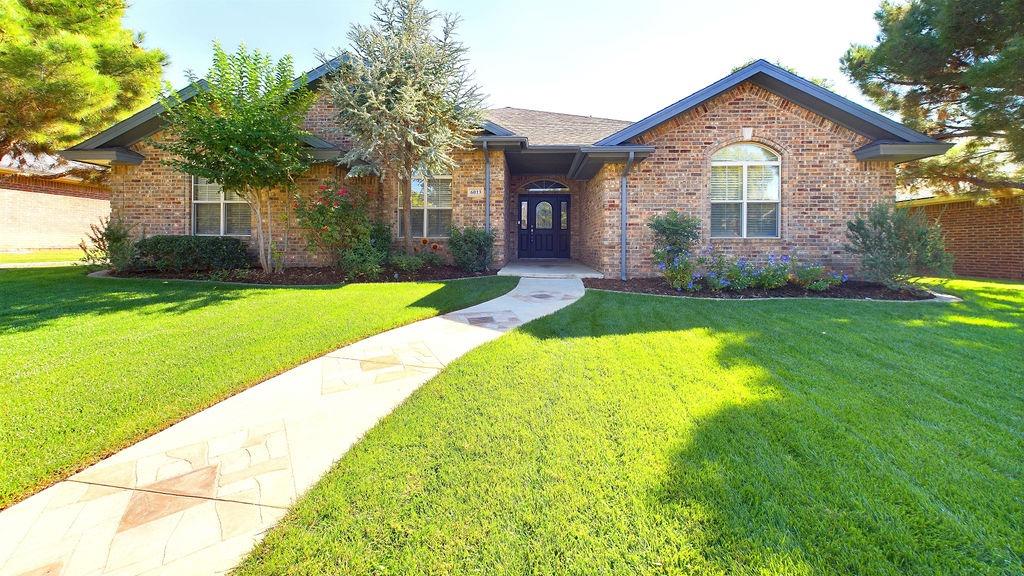
Don't miss this fantastic floor plan in Regal Park featuring a basement and an isolated master suite, along with a 4th bedroom that has its own full bathroom. The wonderful kitchen is great for gatherings, complete with double ovens, an island with a breakfast bar, and plenty of cabinet space. The master suite offers a jetted tub, separate shower, and a spacious wrap-around walk-in closet with built-in shelving and a bench seat. The large utility room has built-in cabinets, a hanging rod, a sink, and space for a second fridge. All bedrooms have new carpet. Additional features include a 3-car garage, and a front and back sprinkler system. With SPEC as your electricity provider, you can enjoy lower electric bills. This home is a must-see! Make sure to check out the link to the 360 Virtual Tour.
Interior Details
2841
4
3
Has Heating:
Yes
Heating Type:
Central
Has Cooling:
Yes
Cooling Type:
Central
Has Fuel:
No
Fuel Type:
N/A
Has Basement:
No
Basement Type:
N/A
Has Flooring:
No
Flooring Type:
N/A
Has Fireplace:
Yes
Fireplace Type:
N/A
Property Details
8814
No
No
Type:
Garage, Attached
Location:
N/A
Status:
N/A
Number of Spaces:
0
N/A
N/A
N/A
N/A
N/A
N/A
N/A
Construction Details
N/A
Brick Veneer
N/A
Hip
Composition Shingle
Tax History
Year
Amount
Land
Improvement
Percent Change
Assessment
2020
$7,519
$33,000
$277,959
--%
$310,959
2019
$7,634
$33,000
$281,261
--%
$314,261
2018
$7,594
$33,000
$270,775
--%
$303,775
2017
$7,671
$33,000
$273,493
--%
$306,493
2016
$8,191
$33,000
$293,890
--%
$326,890
2013
$7,103
$33,000
$255,351
--%
$288,351
2013
$7,103
$33,000
$253,859
--%
$286,859
2012
$6,584
$33,000
$241,191
--%
$274,191

Average Home Price in 79424
Nearby Properties
Zip Code
Price
Bed
Bath
Sqft
Lot
Sold Date
$590,683
$590,683
4 Beds
3 Baths
3,061 Sqft
9,953 Lot (sqft)
Sold 10/10/2026
$468,198
$468,198
4 Beds
3 Baths
2,939 Sqft
8,740 Lot (sqft)
Sold 08/01/2026
$520,353
$520,353
4 Beds
3 Baths
3,172 Sqft
8,970 Lot (sqft)
Sold 07/22/2026
$360,000
$360,000
3 Beds
2 Baths
2,441 Sqft
8,760 Lot (sqft)
Sold 05/01/2026
$344,500
$344,500
4 Beds
2 Baths
2,542 Sqft
8,308 Lot (sqft)
Sold 10/13/2026
$500,000
$500,000
4 Beds
3 Baths
3,160 Sqft
9,750 Lot (sqft)
Sold 10/13/2026
$528,730
$528,730
4 Beds
3 Baths
2,928 Sqft
9,200 Lot (sqft)
Sold 10/13/2026