Member Features
Find Real Estate Bargain!
Full foreclosure details
Home value, equity and ownership info
Find homes priced below market
Get full access with a FREE Account
Already a member?
$825,000
Listing Price3beds
4baths
2,278sqft
9,627sqft lot
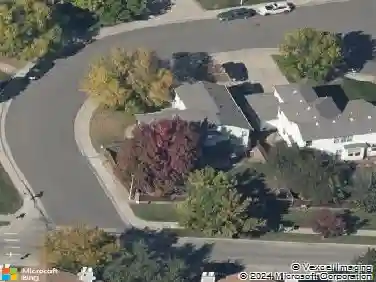
11641 W 83rd Pl, Arvada, CO 80005
Member Features
Find Real Estate Bargain!
Full foreclosure details
Home value, equity and ownership info
Find homes priced below market
Get full access with a FREE Account
Already a member?
For Sale
Off Market
Home type
Price / sqft
Year built
Home Details
Discover this Arvada gem in the coveted Standley Lake at Overlook neighborhood-3 beds, 3.5 baths, 3 car garage and 3,429 sq ft of Front Range living. Sun-filled spaces showcase vaulted ceilings and large windows framing mountain views. The main level flows from a welcoming living/dining area to a chef's kitchen with granite counters, stainless appliances, center island, and breakfast nook, opening to a cozy family room with a three-way fireplace. nnUpstairs, the spacious primary retreat offers a walk-in closet and spa-style bath; two additional bedrooms and a loft provide flexible living for an office or entertainment room. The huge finished walk-out basement-with second kitchen and expansive bonus room-suits an in-law setup, home theater, or gym. Outdoor living shines with amazing front and back landscaping, a covered patio, and an upper deck that overlooks a beautifully landscaped yard. The backyard is perfect for entertaining or even adding a hot tub. This gem is moments to Standley Lake Regional Park, trails, schools, shopping, and dining-quintessential Colorado lifestyle in Arvada. Schedule your private showing today! Ask about our lender incentive as well!
Interior Details
2278
3
4
Has Heating:
Yes
Heating Type:
Forced Air With Air Conditioning
Has Cooling:
Yes
Cooling Type:
Central
Has Fuel:
No
Fuel Type:
N/A
Has Basement:
No
Basement Type:
Basement (unspecified)
Has Flooring:
No
Flooring Type:
N/A
Has Fireplace:
Yes
Fireplace Type:
N/A
Property Details
9627
No
No
Type:
Garage, Attached
Location:
N/A
Status:
N/A
Number of Spaces:
2
N/A
N/A
N/A
N/A
N/A
N/A
N/A
Construction Details
Bi-level
N/A
N/A
N/A
N/A
Tax History
Year
Amount
Land
Improvement
Percent Change
Assessment
2019
$3,271
$12,874
$28,643
--%
$41,517
2019
$3,271
$12,874
$28,643
--%
$41,517
2018
$2,964
$10,165
$27,306
--%
$37,471
2017
$2,713
$10,165
$27,306
--%
$37,471
2016
$2,800
$9,566
$27,828
--%
$37,394
2014
$3,401
$7,818
$25,774
--%
$33,592
2013
$3,408
$7,818
$25,774
--%
$33,592
2012
$3,290
$7,166
$25,631
--%
$32,797

Average Home Price in 80005
Nearby Properties
Zip Code
Price
Bed
Bath
Sqft
Lot
Sold Date
$808,785
$808,785
4 Beds
4.5 Baths
2,220 Sqft
16,858 Lot (sqft)
Sold 08/05/2026
$839,900
$839,900
4 Beds
4 Baths
1,959 Sqft
10,019 Lot (sqft)
Sold 09/29/2026
$599,999
$599,999
4 Beds
4.25 Baths
2,024 Sqft
4,661 Lot (sqft)
Sold 07/23/2026
$881,246
$881,246
4 Beds
4.25 Baths
2,302 Sqft
6,882 Lot (sqft)
Sold 10/18/2026
$746,574
$746,574
4 Beds
2.75 Baths
2,261 Sqft
10,542 Lot (sqft)
Sold 10/13/2026
$817,827
$817,827
4 Beds
4.25 Baths
2,183 Sqft
6,970 Lot (sqft)
Sold 10/18/2026
$954,143
$954,143
5 Beds
6.5 Baths
2,158 Sqft
11,151 Lot (sqft)
Sold 10/13/2026
$768,349
$768,349
4 Beds
4.25 Baths
2,278 Sqft
7,579 Lot (sqft)
Sold 09/29/2026
$825,000
$825,000
4 Beds
4.25 Baths
2,343 Sqft
6,970 Lot (sqft)
Sold 10/13/2026