Member Features
Find Real Estate Bargain!
Full foreclosure details
Home value, equity and ownership info
Find homes priced below market
Get full access with a FREE Account
Already a member?
$429,900
Listing Price4beds
3baths
2,173sqft
6,970sqft lot
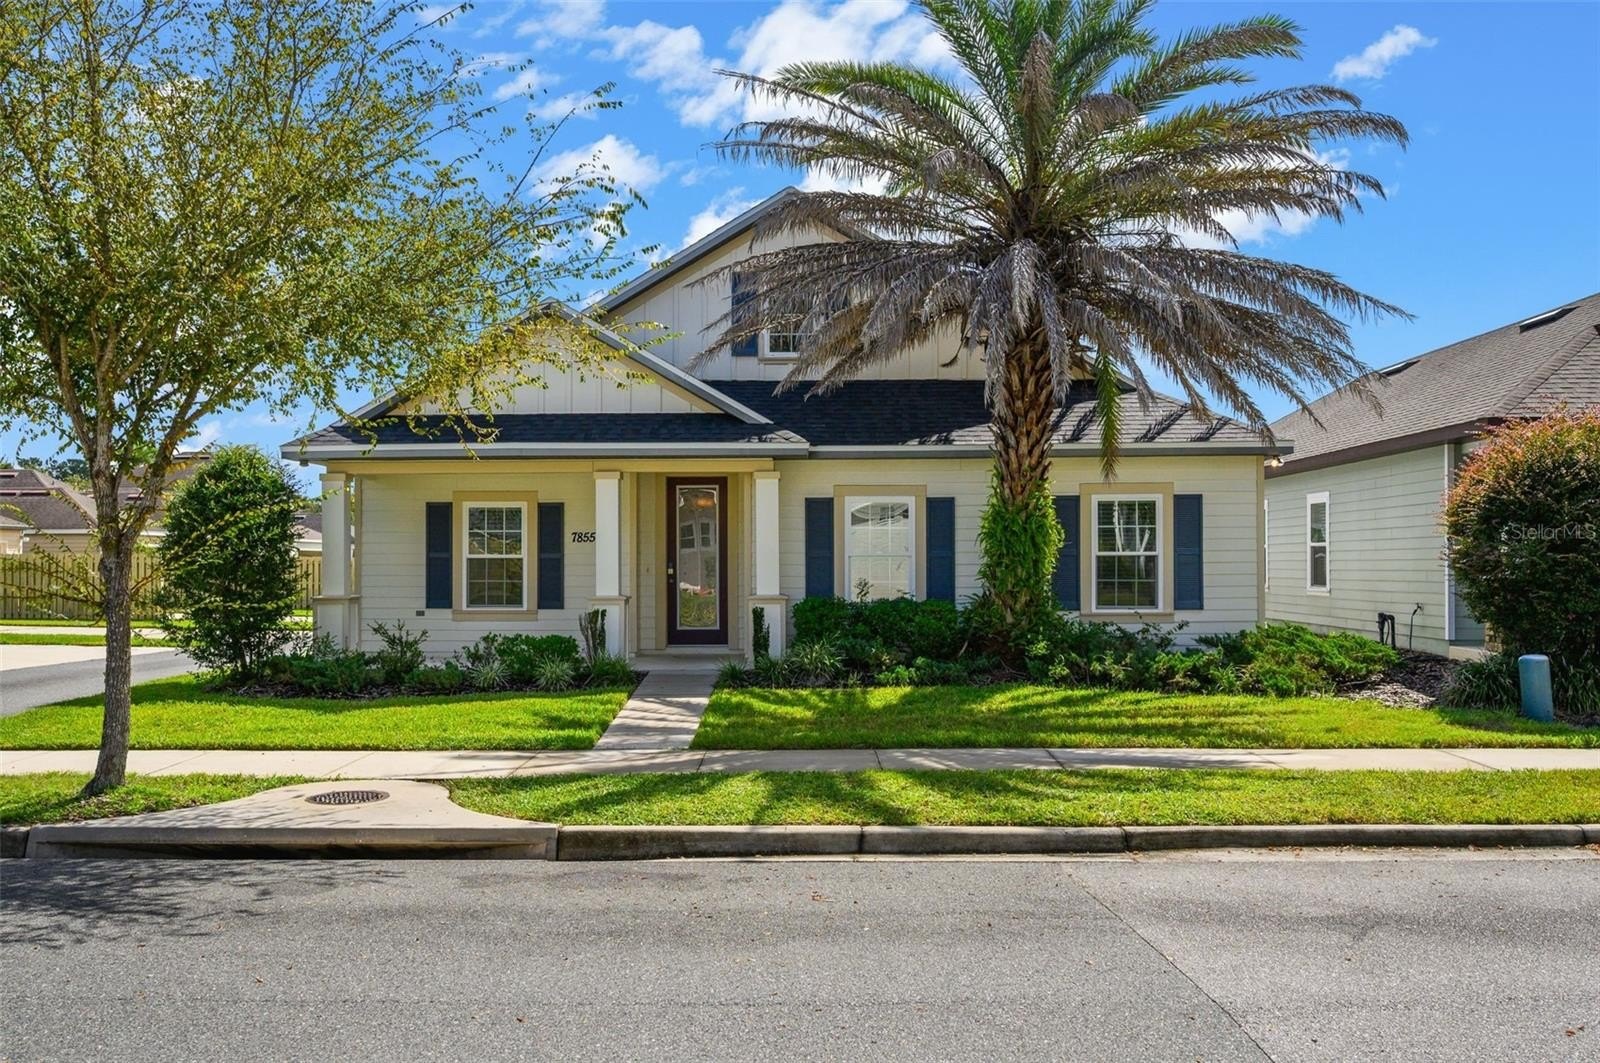
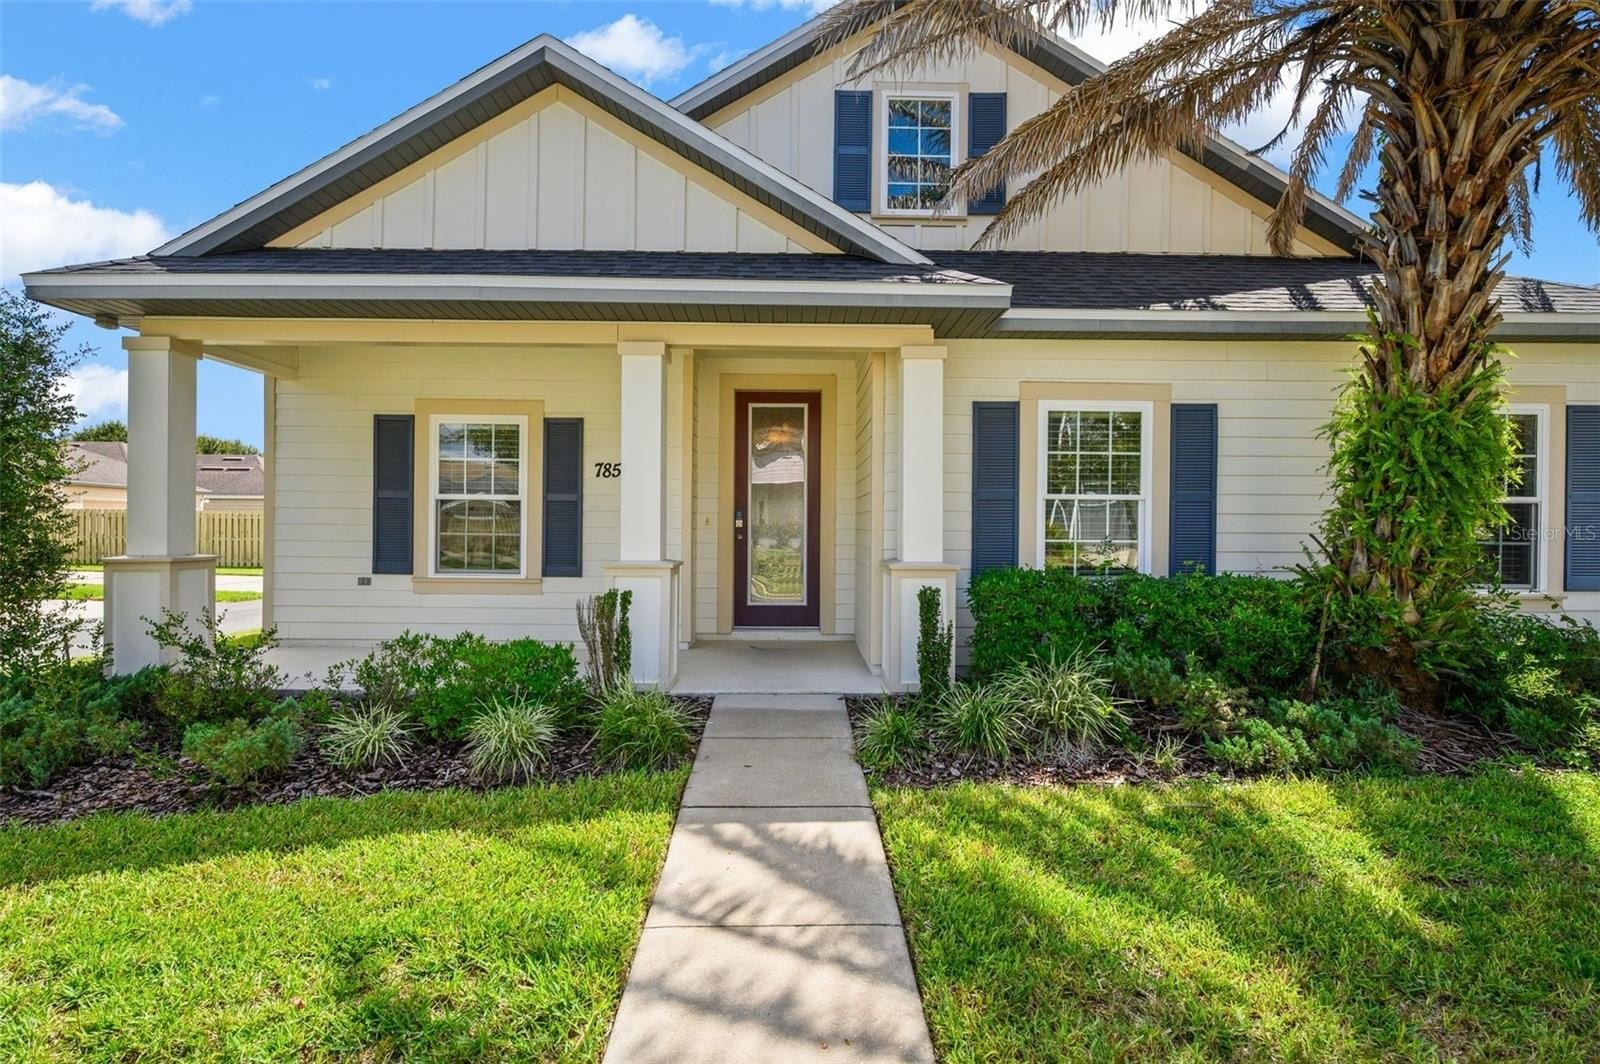
7855 Sw 82nd Dr, Gainesville, FL 32608
Member Features
Find Real Estate Bargain!
Full foreclosure details
Home value, equity and ownership info
Find homes priced below market
Get full access with a FREE Account
Already a member?
For Sale
Off Market
Home type
Price / sqft
Year built
Home Details
Are you looking for an open concept, spacious home with 4-bedrooms and 3-bathrooms and a bonus/flex/office space? Then you won't want to miss this gorgeous home, located in the highly sought-after Longleaf Village community. You will feel the light and bright, airy feel of this home the moment you step foot through the front door. The combination kitchen, living and dining spaces mesh perfectly into a highly functional and comfortable living environment. Anchored by a stunning wood burning fireplace, the living room is the perfect spot to relax and unwind with family and friends. The kitchen is a chef's dream featuring a natural gas range/stove, and a large expansive center island. A 2-way split with the primary bedroom and bathroom tucked privately just adjacent to the living room is an owner's retreat. 3-additional bedrooms and a full bath are tucked away neatly at the front of the home. Gorgeous clay tile with engineered wood grain and carpet are the flooring features throughout most of the home. Tray ceilings, crown molding and decorative lighting are just a few more special touches. On to the incredible back yard, where multiple areas for entertaining including a paver pad perfect for a fire pit and grilling welcome you and presents many options for entertaining and relaxation. A wood deck and a covered lanai area with a natural gas grill connection are just a couple more features you'll find here. A 2-car garage is offset and attached to the home, connected by a breezew
Interior Details
2173
4
3
Has Heating:
Yes
Heating Type:
Forced Air With Air Conditioning
Has Cooling:
Yes
Cooling Type:
Central
Has Fuel:
Yes
Fuel Type:
Gas
Has Basement:
No
Basement Type:
N/A
Has Flooring:
No
Flooring Type:
Carpet
Has Fireplace:
Yes
Fireplace Type:
N/A
Property Details
6970
No
No
Type:
Driveway
Location:
N/A
Status:
N/A
Number of Spaces:
0
No
No
No
No
Yes
No
No
Construction Details
N/A
Fiber Cement Siding (hardi-board/hardi-plank)
N/A
Gable/hip
Asphalt
Tax History
Year
Amount
Land
Improvement
Percent Change
Assessment
2019
$5,188
$0
$0
--%
$257,481
2018
$5,050
$0
$0
--%
$252,680
2017
$5,099
$0
$0
--%
$247,490
2016
$4,909
$30,000
$212,400
--%
$242,400
2015
$4,948
$30,000
$212,400
--%
$242,400

Average Home Price in 32608
Nearby Properties
Zip Code
Price
Bed
Bath
Sqft
Lot
Sold Date
$378,244
$378,244
4 Beds
3 Baths
2,274 Sqft
6,970 Lot (sqft)
Sold 09/01/2026
$322,274
$322,274
3 Beds
2 Baths
1,935 Sqft
5,663 Lot (sqft)
Sold 07/10/2026
$435,000
$435,000
3 Beds
2 Baths
2,389 Sqft
6,534 Lot (sqft)
Sold 10/05/2026
$349,900
$349,900
4 Beds
2 Baths
1,967 Sqft
7,405 Lot (sqft)
Sold 05/20/2021
$414,950
$414,950
3 Beds
2 Baths
1,872 Sqft
5,663 Lot (sqft)
Sold 10/06/2026
$615,000
$615,000
3 Beds
2 Baths
2,236 Sqft
204,732 Lot (sqft)
Sold 10/05/2026
$477,855
$477,855
5 Beds
4.5 Baths
2,323 Sqft
7,841 Lot (sqft)
Sold 10/06/2026
$402,892
$402,892
4 Beds
2.5 Baths
2,112 Sqft
6,098 Lot (sqft)
Sold 10/06/2026
$414,900
$414,900
3 Beds
2 Baths
2,330 Sqft
6,534 Lot (sqft)
Sold 09/29/2026