Member Features
Find Real Estate Bargain!
Full foreclosure details
Home value, equity and ownership info
Find homes priced below market
Get full access with a FREE Account
Already a member?
$164,900
Listing Price3beds
1baths
1,012sqft
6,264sqft lot
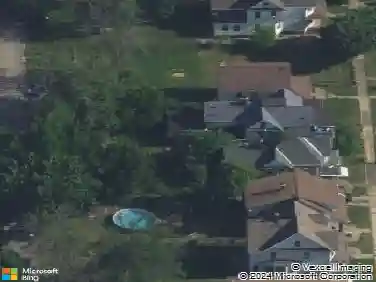
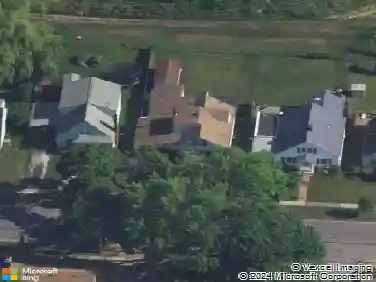
484 81st St, Niagara Falls, NY 14304
Member Features
Find Real Estate Bargain!
Full foreclosure details
Home value, equity and ownership info
Find homes priced below market
Get full access with a FREE Account
Already a member?
For Sale
Off Market
Home type
Price / sqft
Year built
Home Details
Pride of ownerships shows on this beautiful 3 bedroom, 1 bathroom, 1.5 car garage Ranch style home in the heart of Niagara Falls! Walk through the front door where you will find the spacious dining room / living room combo featuring LVP floors throughout, convenient built ins, and plenty of natural light. The kitchen features tile floors, tile backsplash, stainless steel appliances, and plenty of cabinet storage! The full bathroom is absolutely stunning. The bathroom has been fully updated with tile floors, modern fixtures, and beautiful tile work around the tub. All 3 of the bedrooms feature great size, luxury vinyl plank flooring, and plenty of closet space! One of the bedrooms could easily be converted to a first floor laundry room! Full basement for all of your storage needs! Dont forget to check out the huge fully fenced in backyard!! Amazing space for entertaining and provides endless opportunities. Updates include central air, updated HVAC, updated windows throughout, updated plumbing, updated electrical, maintenance free siding & more!! This home is truly move-in ready and not one you want to miss out on!! Showings begin immediately!
Interior Details
1012
3
1
Has Heating:
Yes
Heating Type:
Forced Air With Air Conditioning
Has Cooling:
No
Cooling Type:
N/A
Has Fuel:
Yes
Fuel Type:
Gas
Has Basement:
No
Basement Type:
Partial
Has Flooring:
No
Flooring Type:
N/A
Has Fireplace:
Yes
Fireplace Type:
N/A
Property Details
6264
Yes
Yes
Type:
Garage, Attached
Location:
N/A
Status:
N/A
Number of Spaces:
1
N/A
N/A
N/A
N/A
N/A
N/A
N/A
Construction Details
Ranch
Aluminum/vinyl
N/A
N/A
N/A
Tax History
Year
Amount
Land
Improvement
Percent Change
Assessment
2020
$833
$5,100
$48,900
--%
$54,000
2018
$1,079
$5,100
$48,900
--%
$54,000
2017
$1,005
$5,100
$48,900
--%
$54,000
2016
$1,263
$5,100
$48,900
--%
$54,000
2015
$1,498
$5,100
$48,900
--%
$54,000
2013
$1,207
$5,100
$48,900
--%
$54,000
2011
$1,647
$5,100
$48,900
--%
$54,000

Average Home Price in 14304
Nearby Properties
Zip Code
Price
Bed
Bath
Sqft
Lot
Sold Date
$153,135
$153,135
3 Beds
1 Baths
990 Sqft
7,953 Lot (sqft)
Sold 09/26/2026
$64,196
3 Beds
1 Baths
1,125 Sqft
5,656 Lot (sqft)
Sold 09/14/2026
$112,845
$112,845
3 Beds
1 Baths
1,074 Sqft
5,747 Lot (sqft)
Sold 09/03/2026
$129,432
$129,432
3 Beds
1.5 Baths
1,125 Sqft
5,650 Lot (sqft)
Sold 08/14/2026
$60,214
3 Beds
1 Baths
910 Sqft
3,395 Lot (sqft)
Sold 07/13/2026
$179,900
$179,900
3 Beds
1.5 Baths
1,040 Sqft
6,633 Lot (sqft)
Sold 05/29/2026
$183,227
3 Beds
1 Baths
1,056 Sqft
3,780 Lot (sqft)
Sold NaN/NaN/NaN
$179,900
$179,900
3 Beds
2 Baths
1,098 Sqft
6,750 Lot (sqft)
Sold 10/17/2026
$49,900
4 Beds
1.5 Baths
929 Sqft
8,212 Lot (sqft)
Sold 09/29/2026