Member Features
Find Real Estate Bargain!
Full foreclosure details
Home value, equity and ownership info
Find homes priced below market
Get full access with a FREE Account
Already a member?
$179,900
Listing Price4beds
2baths
1,080sqft
6,264sqft lot
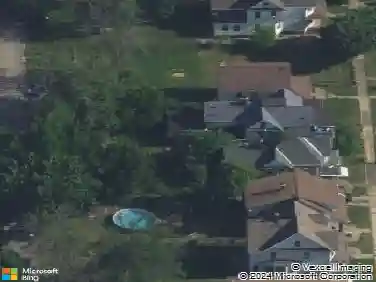
480 81st St, Niagara Falls, NY 14304
Member Features
Find Real Estate Bargain!
Full foreclosure details
Home value, equity and ownership info
Find homes priced below market
Get full access with a FREE Account
Already a member?
For Sale
Off Market
Home type
Price / sqft
Year built
Home Details
This move-in-ready, 4 bedroom, 1.5 bath home is situated in the desirable LaSalle neighborhood. It offers convenient access to an elementary school and a variety of shopping & dining options. The property has been carefully maintained and features several updates, including a recent roof and windows, central air conditioning, an updated electrical system, and a newly paved driveway. This home is complete with a spacious 2.5-car garage and a shed for additional storage. Additionally, for your outdoor enjoyment, you can retreat to your fully fenced backyard with a pavilion that has electricity. The basement, complemented by glass block windows, boasts a photographers darkroom with ventilation and a sink. Dont let this opportunity slip away!
Interior Details
1080
4
2
Has Heating:
Yes
Heating Type:
Forced Air With Air Conditioning
Has Cooling:
No
Cooling Type:
N/A
Has Fuel:
Yes
Fuel Type:
Gas
Has Basement:
No
Basement Type:
Full
Has Flooring:
No
Flooring Type:
N/A
Has Fireplace:
Yes
Fireplace Type:
N/A
Property Details
6264
Yes
Yes
Type:
Garage, Detached
Location:
N/A
Status:
N/A
Number of Spaces:
2
N/A
N/A
N/A
N/A
N/A
N/A
N/A
Construction Details
Cape Cod
Aluminum/vinyl
N/A
N/A
N/A
Tax History
Year
Amount
Land
Improvement
Percent Change
Assessment
2020
$979
$5,100
$56,400
--%
$61,500
2018
$1,294
$5,100
$56,400
--%
$61,500
2017
$1,145
$5,100
$56,400
--%
$61,500
2016
$1,632
$5,100
$56,400
--%
$61,500
2015
$1,939
$5,100
$56,400
--%
$61,500
2013
$1,412
$5,100
$56,400
--%
$61,500
2011
$1,912
$5,100
$56,400
--%
$61,500

Average Home Price in 14304
Nearby Properties
Zip Code
Price
Bed
Bath
Sqft
Lot
Sold Date
$153,135
$153,135
3 Beds
1 Baths
990 Sqft
7,953 Lot (sqft)
Sold 09/26/2026
$64,196
3 Beds
1 Baths
1,125 Sqft
5,656 Lot (sqft)
Sold 09/14/2026
$112,845
$112,845
3 Beds
1 Baths
1,074 Sqft
5,747 Lot (sqft)
Sold 09/03/2026
$52,372
3 Beds
1 Baths
1,237 Sqft
8,160 Lot (sqft)
Sold 08/14/2026
$129,432
$129,432
3 Beds
1.5 Baths
1,125 Sqft
5,650 Lot (sqft)
Sold 08/14/2026
$179,900
$179,900
3 Beds
1.5 Baths
1,040 Sqft
6,633 Lot (sqft)
Sold 05/29/2026
$179,900
$179,900
3 Beds
2 Baths
1,098 Sqft
6,750 Lot (sqft)
Sold 10/17/2026
$49,900
4 Beds
1.5 Baths
929 Sqft
8,212 Lot (sqft)
Sold 09/29/2026
$147,400
$147,400
2 Beds
1 Baths
1,008 Sqft
3,248 Lot (sqft)
Sold 10/27/2026