Member Features
Find Real Estate Bargain!
Full foreclosure details
Home value, equity and ownership info
Find homes priced below market
Get full access with a FREE Account
Already a member?
$394,614
Listing Price3beds
2baths
1,176sqft
7,620sqft lot
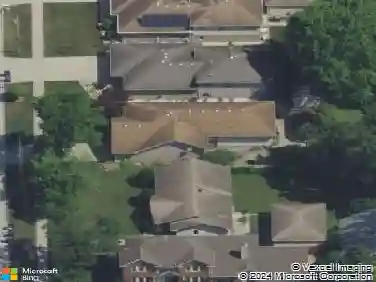
7917 W 81st St, Bridgeview, IL 60455
Member Features
Find Real Estate Bargain!
Full foreclosure details
Home value, equity and ownership info
Find homes priced below market
Get full access with a FREE Account
Already a member?
For Sale
Home type
Price / sqft
Year built
Home Details
Welcome to this exceptional tri-level home where pride of ownership is evident inside and out! From the moment you arrive, you'll appreciate the outstanding curb appeal, beautifully landscaped yard, and inviting front entrance. Step inside to an impressive open-concept main level featuring dining/living area with gleaming hardwood floors, soaring vaulted ceilings, and abundant natural light. The stunning custom kitchen is designed for both everyday living and entertaining, showcasing wood cabinetry, quartz countertops, ceramic backsplash, oversized island, stainless steel appliances, and ceramic tile floor. The walk-out lower level offers luxury waterproof wood laminate flooring, a warm and inviting family room, and a private office - ideal for working from home or flexible living space. Upstairs you'll find 3 spacious bedrooms and a beautifully updated full bath complete with soaking tub and granite vanity. Convenient main-floor half bath. Enjoy outdoor living in your own private oasis featuring a fenced backyard, paver brick patio, and gorgeous covered pergola - perfect for entertaining, relaxing, or making lifelong memories. Oversized 2 car garage, roof ( only 5 yrs old), new tankless water heater and much more! Excellent location close to parks, shopping, restaurants, schools, and transportation. Truly move-in ready - this is more than a house... it's the place to call home !
Interior Details
1176
3
2
Has Heating:
Yes
Heating Type:
Yes
Has Cooling:
Yes
Cooling Type:
Central
Has Fuel:
No
Fuel Type:
N/A
Has Basement:
No
Basement Type:
Finished
Has Flooring:
No
Flooring Type:
N/A
Has Fireplace:
Yes
Fireplace Type:
N/A
Property Details
7620
No
No
Type:
Garage, Detached
Location:
N/A
Status:
N/A
Number of Spaces:
2
N/A
N/A
N/A
N/A
N/A
N/A
N/A
Construction Details
Split Level
Brick/stone (brick And/or Stone)
N/A
N/A
Asphalt
Tax History
Year
Amount
Land
Improvement
Percent Change
Assessment
2018
$5,746
$2,857
$15,170
--%
$18,027
2017
$6,231
$2,857
$16,664
--%
$19,521
2016
$5,717
$2,476
$13,982
--%
$16,458
2015
$6,003
$2,476
$15,628
--%
$18,104
2014
$5,824
$2,476
$15,628
--%
$18,104
2012
$6,154
$2,476
$18,607
--%
$21,083
2011
$5,854
$2,476
$18,607
--%
$21,083

Average Home Price in 60455
Nearby Properties
Zip Code
Price
Bed
Bath
Sqft
Lot
Sold Date
$327,167
$327,167
3 Beds
1 Baths
1,147 Sqft
10,108 Lot (sqft)
Sold 10/06/2026
$335,000
$335,000
3 Beds
1.5 Baths
1,157 Sqft
8,125 Lot (sqft)
Sold 09/29/2026
$313,707
$313,707
3 Beds
2 Baths
1,153 Sqft
8,001 Lot (sqft)
Sold 09/23/2026
$730,000
$730,000
3 Beds
1 Baths
1,282 Sqft
9,636 Lot (sqft)
Sold 09/17/2026
$306,010
$306,010
3 Beds
1 Baths
1,034 Sqft
8,580 Lot (sqft)
Sold 08/26/2026
$284,943
$284,943
3 Beds
1.5 Baths
1,260 Sqft
3,724 Lot (sqft)
Sold 07/07/2026
$234,641
$234,641
3 Beds
1 Baths
1,092 Sqft
7,980 Lot (sqft)
Sold 06/11/2026
$346,142
$346,142
3 Beds
2 Baths
1,153 Sqft
7,874 Lot (sqft)
Sold 10/26/2026
$305,046
$305,046
3 Beds
1.5 Baths
1,056 Sqft
7,980 Lot (sqft)
Sold 10/27/2026