Member Features
Find Real Estate Bargain!
Full foreclosure details
Home value, equity and ownership info
Find homes priced below market
Get full access with a FREE Account
Already a member?
$295,000
Listing Price2beds
1baths
1,100sqft
--sqft lot
5690 W 80th Pl, Arvada, CO 80003
Member Features
Find Real Estate Bargain!
Full foreclosure details
Home value, equity and ownership info
Find homes priced below market
Get full access with a FREE Account
Already a member?
For Sale
Off Market
Home type
Price / sqft
Year built
Home Details
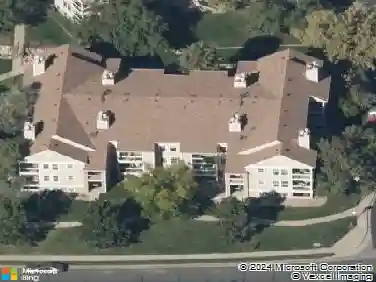
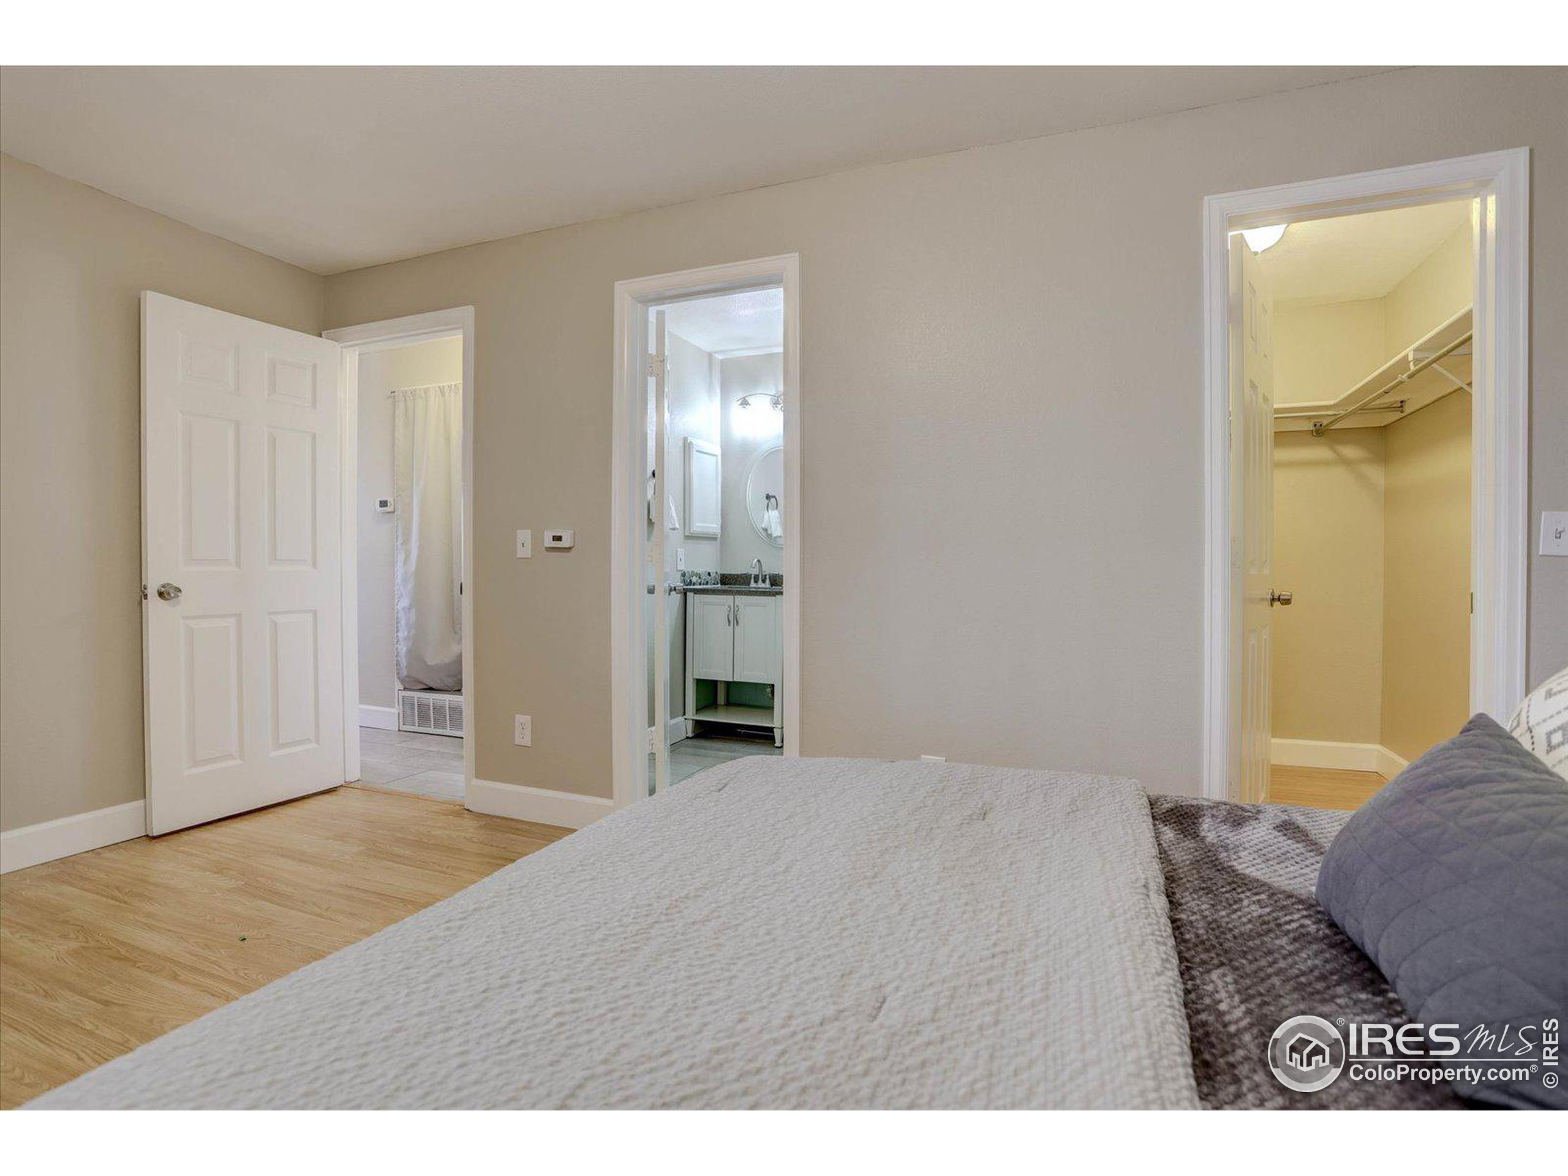
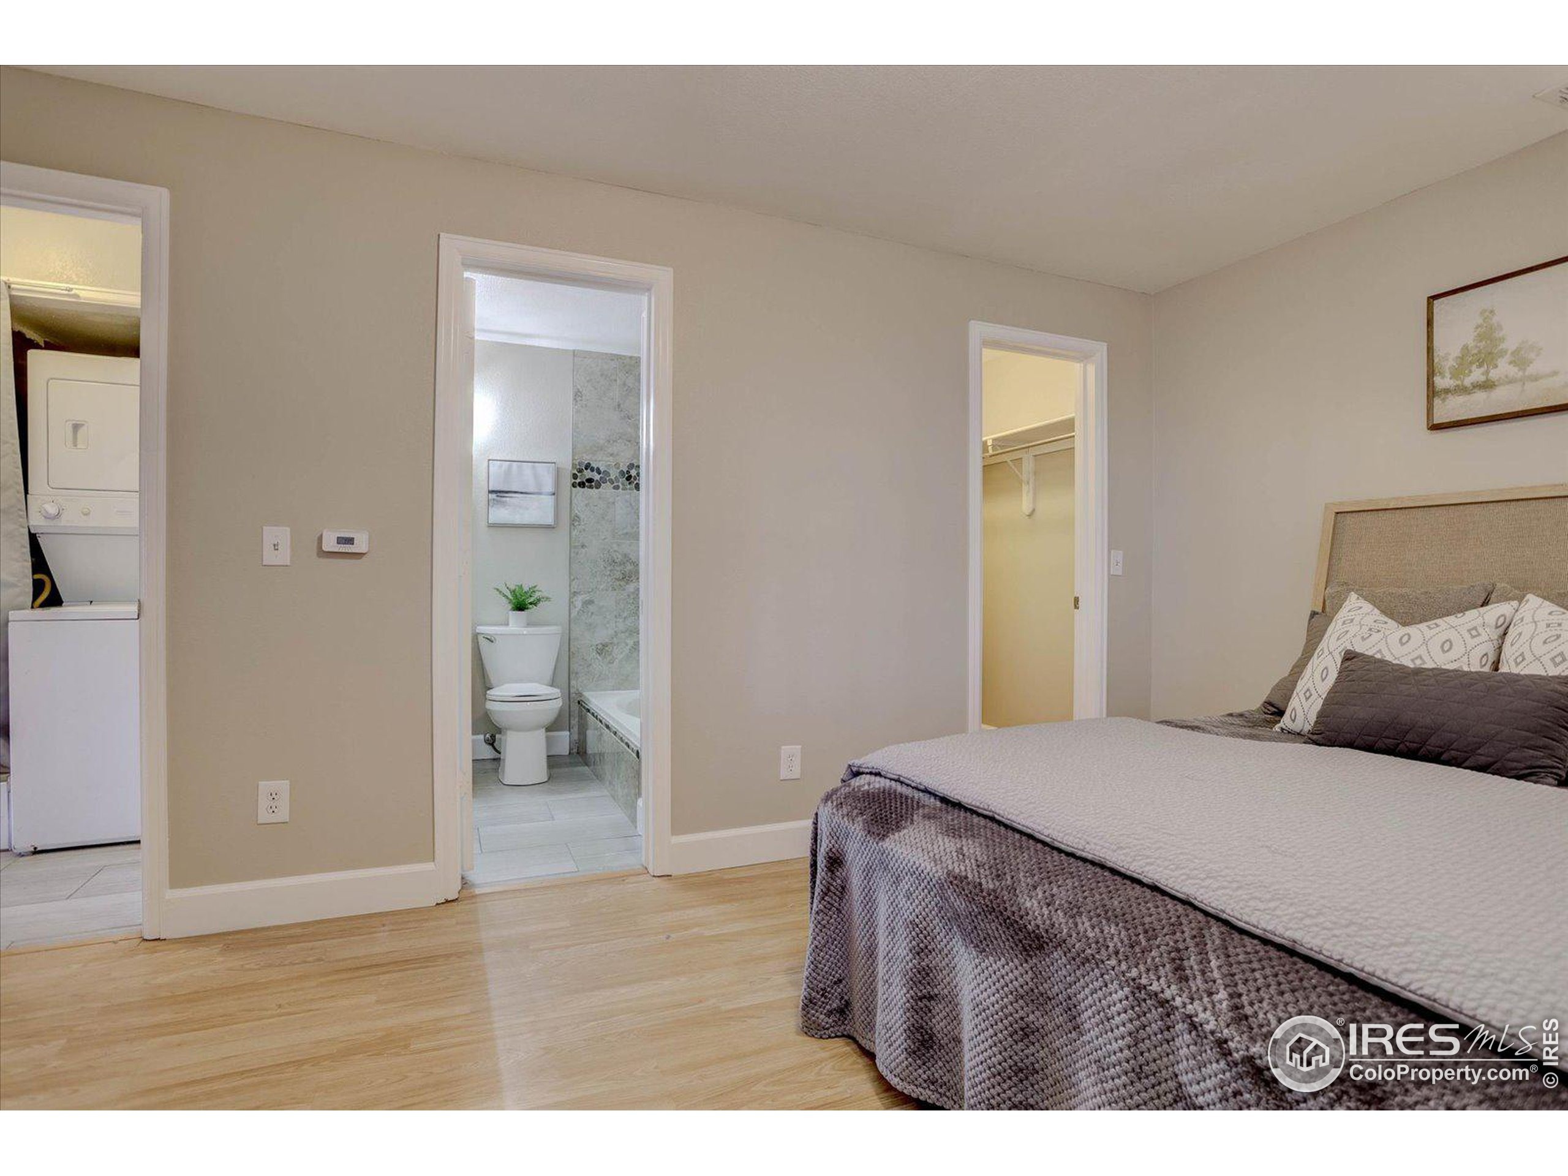
Wow! Top floor 2-story condo in prime location! This property shines right from the curb as the entire building has been updated with new siding, new paint, and new stair rails. Step inside to a one of a kind layout that's spacious and bright. The main level features a new designer paint scheme, sky story ceilings with large windows that engulf the space in natural light, and Pergo flooring. Expansive family room with wood burning fireplace clad in stone that stretches some 20' creating incredible ambiance. The family room is open to the kitchen and separate dining space. Fabulous kitchen with heaps of cabinet and counter top space, pantry, stainless steel appliances, and kitchen island with built in sink overlooking the family room. Subway tile floors lead down the hall from the kitchen to the main level primary bedroom with pergo floors, walk-in closet and shared full bath. Remodeled full bathroom features, subway tile floors, custom tile outlays, new vanity, and smart cubby holes for storage. Stackable washer and dryer included in hall closet. Quaint outdoor balcony accessed from the family room.The upper level loft offers an entire separate living space with that could be used as a 2nd bedroom, flex space, exercise room, or would make a great office. In addition to the living space there is a remodeled 3/4 bathroom, and walk-in closet. Bonus, secondary entry from the outside into the upper level. Take advantage of the outdoor swimming pool, club house, and tennis/pickleba
Interior Details
1100
2
1
Has Heating:
Yes
Heating Type:
Forced Air With Air Conditioning
Has Cooling:
Yes
Cooling Type:
Central
Has Fuel:
No
Fuel Type:
N/A
Has Basement:
No
Basement Type:
N/A
Has Flooring:
No
Flooring Type:
N/A
Has Fireplace:
Yes
Fireplace Type:
N/A
Property Details
N/A
Yes
Yes
Type:
N/A
Location:
N/A
Status:
N/A
Number of Spaces:
N/A
N/A
N/A
N/A
N/A
N/A
N/A
N/A
Construction Details
Condo/apartment
N/A
N/A
N/A
N/A
Tax History
Year
Amount
Land
Improvement
Percent Change
Assessment
2019
$1,542
$0
$16,206
--%
$16,206
2019
$1,542
$0
$16,206
--%
$16,206
2018
$1,201
$0
$12,266
--%
$12,266
2017
$1,099
$0
$12,266
--%
$12,266
2016
$791
$1
$8,318
--%
$8,319
2014
$503
$1
$4,975
--%
$4,976
2013
$504
$1
$4,975
--%
$4,976
2012
$860
$1
$8,573
--%
$8,574

Average Home Price in 80003
Nearby Properties
Zip Code
Price
Bed
Bath
Sqft
Lot
Sold Date
$201,993
$201,993
2 Beds
2.5 Baths
992 Sqft
784 Lot (sqft)
Sold 10/28/2026
$364,363
$364,363
2 Beds
2.75 Baths
1,222 Sqft
1,655 Lot (sqft)
Sold 10/14/2026
$270,000
$270,000
2 Beds
1 Baths
1,015 Sqft
0 Lot (sqft)
Sold 10/08/2026
$347,658
$347,658
2 Beds
2.75 Baths
1,053 Sqft
1,830 Lot (sqft)
Sold 09/23/2026
$295,000
$295,000
2 Beds
4.25 Baths
1,238 Sqft
915 Lot (sqft)
Sold 09/17/2026
$284,236
$284,236
2 Beds
2.75 Baths
1,100 Sqft
0 Lot (sqft)
Sold 07/15/2026
$289,950
$289,950
2 Beds
1 Baths
1,115 Sqft
0 Lot (sqft)
Sold 03/23/2026
$279,000
$279,000
2 Beds
1 Baths
943 Sqft
9,506 Lot (sqft)
Sold 10/26/2026
$359,000
$359,000
2 Beds
1 Baths
1,220 Sqft
1,002 Lot (sqft)
Sold 11/15/2025