Member Features
Find Real Estate Bargain!
Full foreclosure details
Home value, equity and ownership info
Find homes priced below market
Get full access with a FREE Account
Already a member?
$523,774
Listing Price3beds
2.75baths
1,640sqft
8,494sqft lot
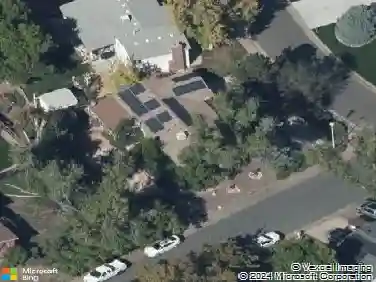
8780 W 80th Dr, Arvada, CO 80005
Member Features
Find Real Estate Bargain!
Full foreclosure details
Home value, equity and ownership info
Find homes priced below market
Get full access with a FREE Account
Already a member?
For Sale
Home type
Price / sqft
Year built
Home Details
Vaulted ceilings, wood beams, and a gas fireplace set the tone the moment you walk in. This is single-level living on a quiet cul-de-sac in Arvada's established Meadowglen community: a traditional ranch on 0.19 acres where every room sits on one floor and every system has been thoughtfully maintained. The main level opens to a vaulted living room anchored by the fireplace, a formal dining space at the front of the home, and a sun-filled kitchen beneath a wood-paneled vaulted ceiling with skylight, bay window over the sink, and sit-down breakfast counter with backyard views. Three bedrooms and two bathrooms spread across the main floor, including a primary suite with walk-in closet and 3/4 en suite. Wood floors carry through the entry and dining. Downstairs, 1,090 square feet of unfinished basement opens a real opportunity: bathroom rough-in plumbing, a daylight window, and workshop-ready space waiting to become a guest suite, rec room, home gym, or full lower-level expansion. Updates run deep: new furnace, new electrical panel, newer A/C, water heater (2018), dishwasher, roof, and disposal. The home has been quietly modernized where it matters most. Refrigerator, washer, dryer, and window coverings included with the sale. Outside: fully fenced backyard with mature plantings, covered concrete patio, in-ground sprinklers, newer south-side fencing, leaf-guard gutters, side-yard trash storage, and an interior dog door to the attached two-car garage. The Meadowglen HOA at $100/mon
Interior Details
1640
3
2.75
Has Heating:
Yes
Heating Type:
Forced Air With Air Conditioning
Has Cooling:
Yes
Cooling Type:
Central
Has Fuel:
No
Fuel Type:
N/A
Has Basement:
No
Basement Type:
Basement (unspecified)
Has Flooring:
No
Flooring Type:
N/A
Has Fireplace:
Yes
Fireplace Type:
N/A
Property Details
8494
Yes
Yes
Type:
Garage, Attached
Location:
N/A
Status:
N/A
Number of Spaces:
2
No
No
No
No
Yes
No
No
Construction Details
Ranch
N/A
N/A
N/A
Wood Shingle
Tax History
Year
Amount
Land
Improvement
Percent Change
Assessment
2019
$1,758
$6,677
$18,949
--%
$25,626
2019
$1,758
$6,677
$18,949
--%
$25,626
2018
$1,567
$5,955
$17,257
--%
$23,212
2017
$1,435
$5,955
$17,257
--%
$23,212
2016
$1,366
$5,609
$16,716
--%
$22,325
2014
$994
$5,015
$12,768
--%
$17,783
2013
$996
$5,015
$12,768
--%
$17,783
2012
$1,022
$4,688
$13,468
--%
$18,156

Average Home Price in 80005
Nearby Properties
Zip Code
Price
Bed
Bath
Sqft
Lot
Sold Date
$507,137
$507,137
3 Beds
4.5 Baths
1,746 Sqft
9,017 Lot (sqft)
Sold 09/10/2026
$630,313
$630,313
3 Beds
4.5 Baths
1,769 Sqft
12,458 Lot (sqft)
Sold 08/21/2026
$768,102
$768,102
4 Beds
4.5 Baths
1,450 Sqft
7,754 Lot (sqft)
Sold 08/06/2026
$607,009
$607,009
3 Beds
4.5 Baths
1,698 Sqft
8,189 Lot (sqft)
Sold 07/31/2026
$638,641
$638,641
3 Beds
2.75 Baths
1,885 Sqft
8,886 Lot (sqft)
Sold 07/16/2026
$540,343
$540,343
3 Beds
4.25 Baths
1,824 Sqft
9,932 Lot (sqft)
Sold 06/12/2026
$601,652
$601,652
3 Beds
4.5 Baths
1,746 Sqft
8,843 Lot (sqft)
Sold 05/13/2026
$620,000
$620,000
5 Beds
3 Baths
1,882 Sqft
9,888 Lot (sqft)
Sold 09/29/2026
$834,638
$834,638
4 Beds
4.25 Baths
1,824 Sqft
11,935 Lot (sqft)
Sold 10/13/2026