
Member Features
Find Real Estate Bargain!
Full foreclosure details
Home value, equity and ownership info
Find homes priced below market
Get full access with a FREE Account
Already a member?
$395,000
Listing Price4beds
2baths
2,197sqft
7,841sqft lot
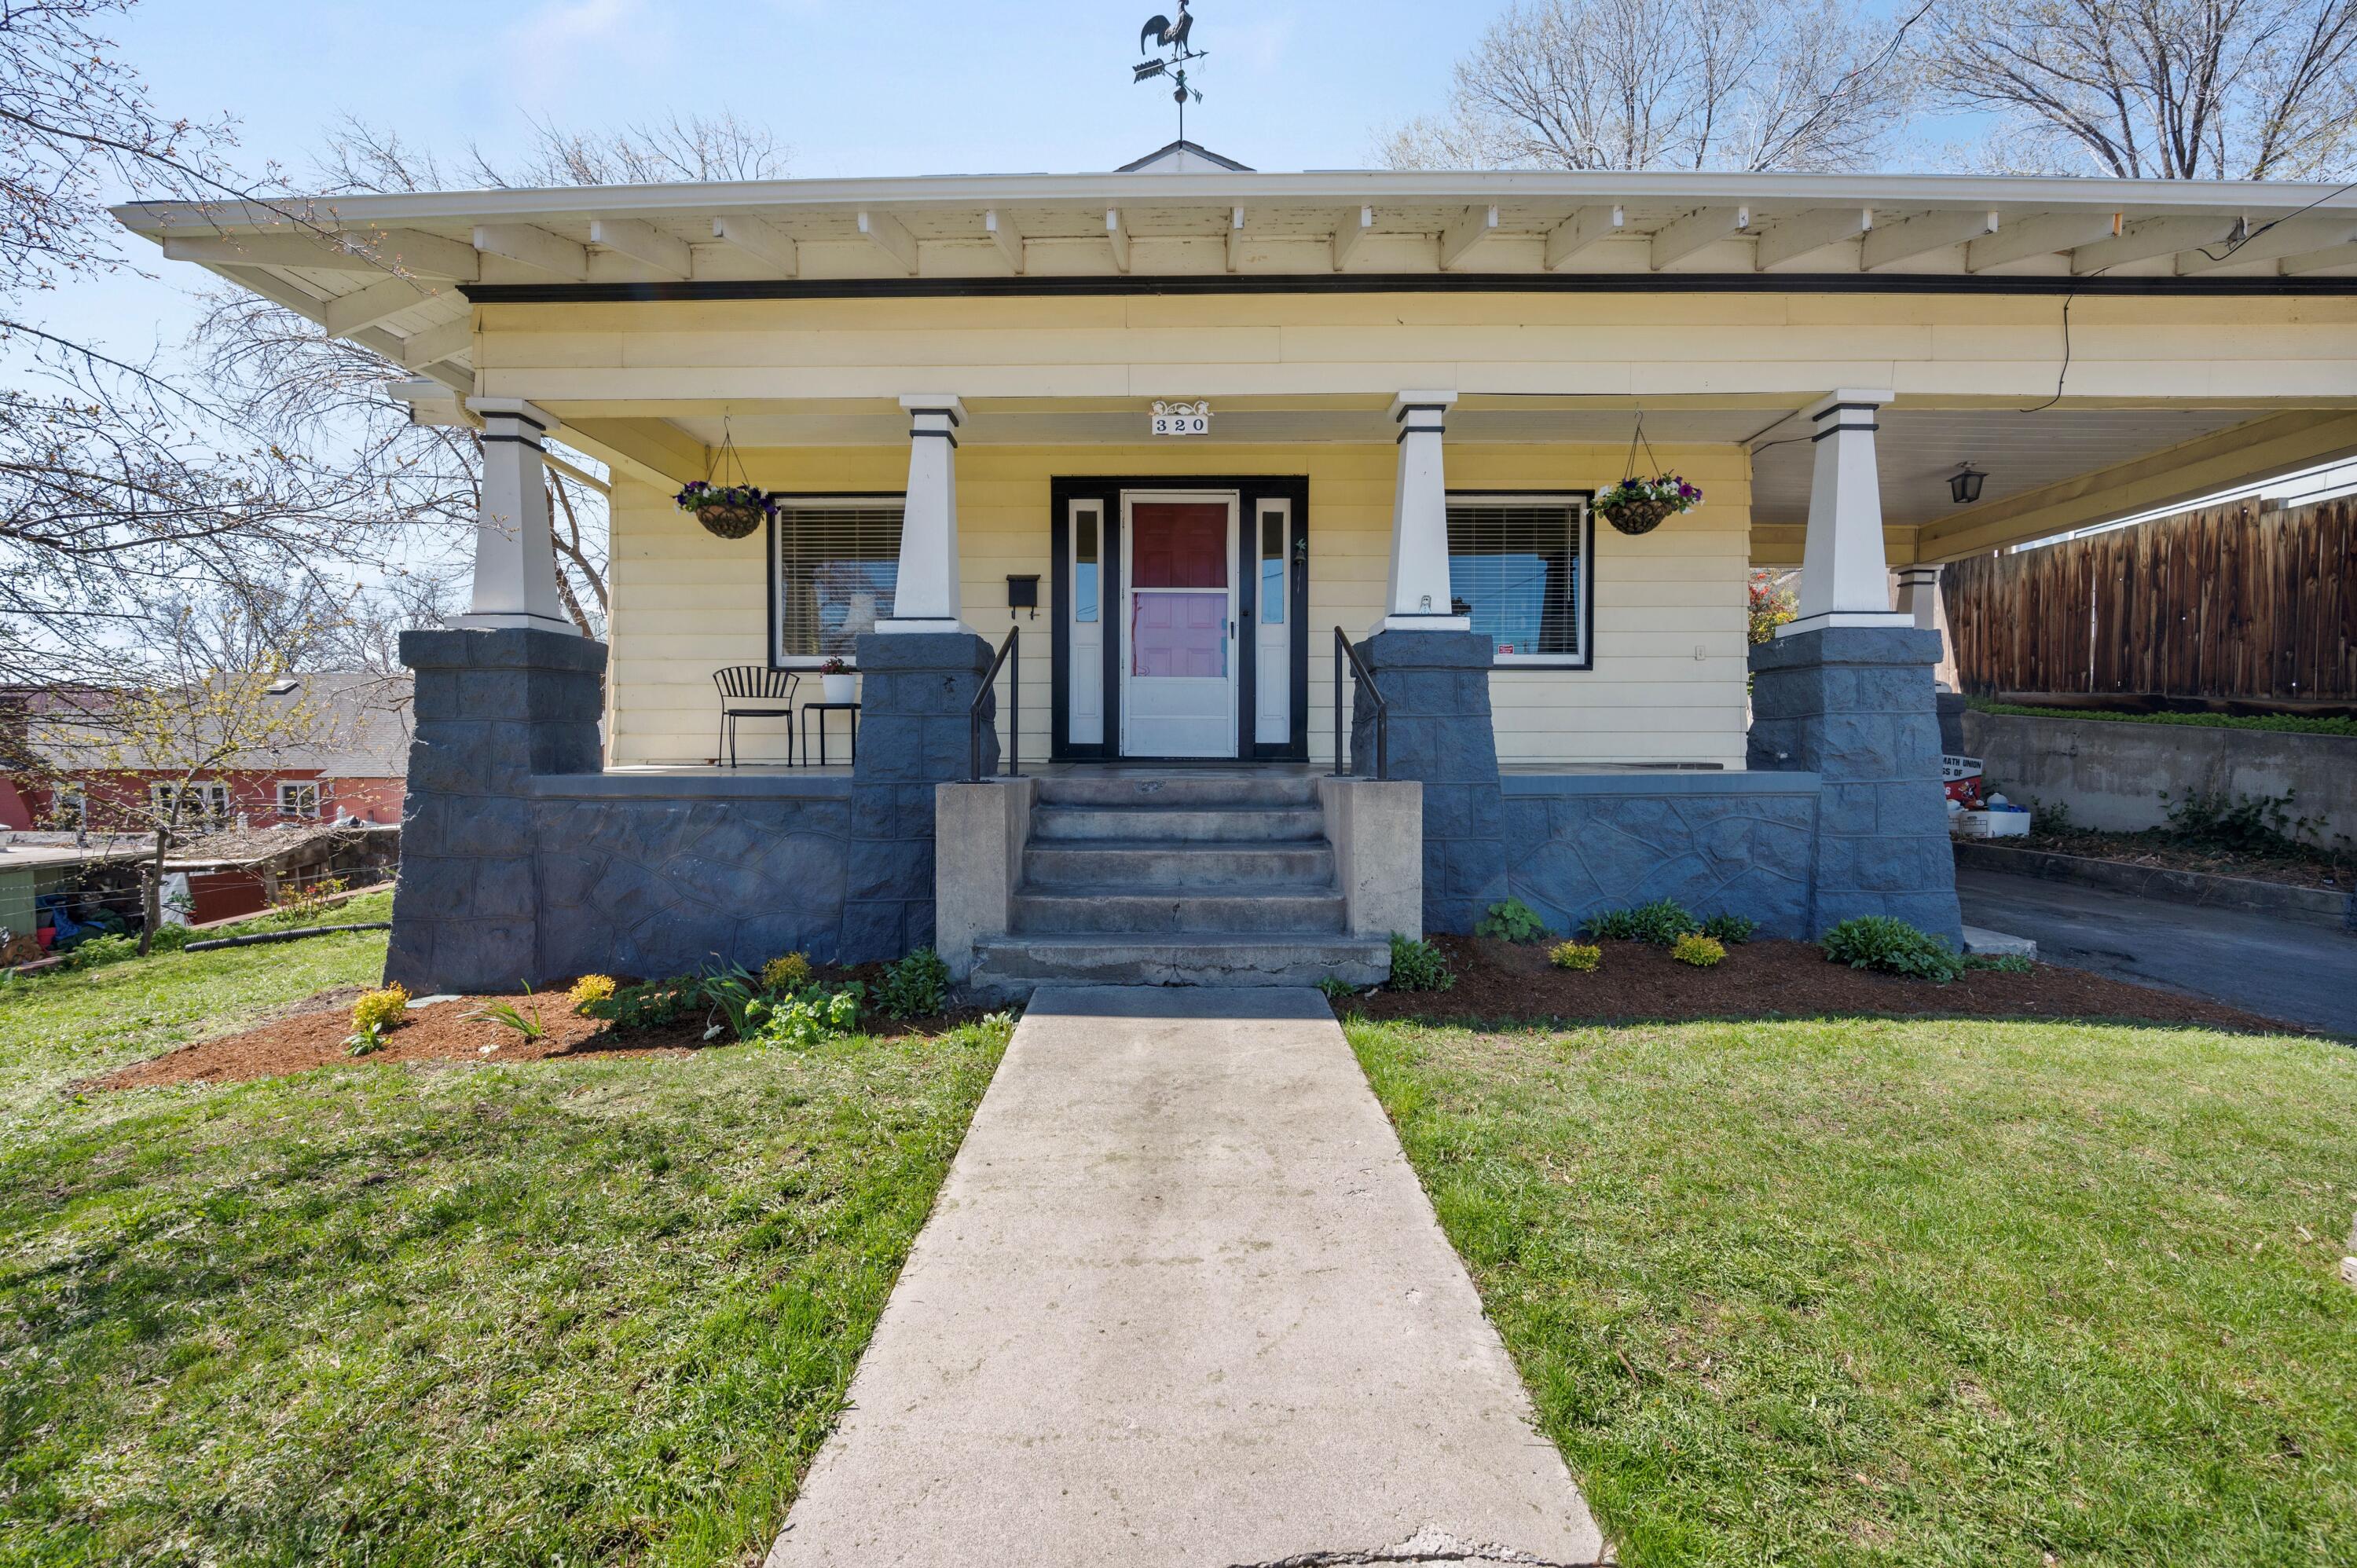
320 N 7th St, Klamath Falls, OR 97601
Member Features
Find Real Estate Bargain!
Full foreclosure details
Home value, equity and ownership info
Find homes priced below market
Get full access with a FREE Account
Already a member?
For Sale
Off Market
Home type
Price / sqft
Year built
Home Details
NEW ROOF! Classic 1920's Craftsman home, with original woodwork, wood floors, wavy glass and built-ins throughout. Covered front porch leads to living room drenched in natural light with craftsman style (gas) fireplace flanked with windows over bookcases. Original glass pocket doors in dining room. This kitchen makeover shines with New cabinets, s/s appliances island topped with leathered granite, LVP flooring, and fun chalkwall. Original cabinets with quartz counters and farm sink. Main level has 3 bedrooms, large main bath w/ double sinks, Corian top, original tub with travertine shower and floor. Lower level 2 beds & a bath with soaking tub. Laundry and storage. Outdoors you will find fabulous courtyard style back yard to entertain friends, with paver patio, hot tub and the glow of patio lights, landscaping, fenced with sprinklers, stone retaining wall comes to life with color in summer. Stroll or pedal to markets, shops, eateries, coffee, parks & downtown. Close to hospital, OIT.
Interior Details
2197
4
2
Has Heating:
Yes
Heating Type:
Hot Water
Has Cooling:
No
Cooling Type:
N/A
Has Fuel:
No
Fuel Type:
N/A
Has Basement:
No
Basement Type:
Finished
Has Flooring:
No
Flooring Type:
Carpet
Has Fireplace:
Yes
Fireplace Type:
N/A
Property Details
7841
No
No
Type:
Carport (unspecified)
Location:
N/A
Status:
N/A
Number of Spaces:
0
No
No
No
No
Yes
No
No
Construction Details
N/A
Wood Siding
N/A
Gable/hip
Composition Shingle
Tax History
Year
Amount
Land
Improvement
Percent Change
Assessment
2019
$1,648
$0
$0
--%
$95,520
2018
$1,602
$0
$0
--%
$92,740
2017
$1,551
$0
$0
--%
$90,040
2016
$1,508
$0
$0
--%
$87,420
2015
$1,459
$0
$0
--%
$84,880
2013
$1,281
$0
$0
--%
$80,010
2012
$1,220
$0
$0
--%
$77,680

Average Home Price in 97601
Nearby Properties
Zip Code
Price
Bed
Bath
Sqft
Lot
Sold Date
$337,058
3 Beds
2 Baths
2,082 Sqft
6,970 Lot (sqft)
Sold 10/24/2026
$262,830
2 Beds
2 Baths
1,922 Sqft
5,663 Lot (sqft)
Sold 10/22/2026
$486,000
$486,000
3 Beds
1.5 Baths
2,296 Sqft
6,970 Lot (sqft)
Sold 10/26/2026
$375,000
4 Beds
2 Baths
1,875 Sqft
11,761 Lot (sqft)
Sold 10/26/2026
$349,000
4 Beds
2.5 Baths
2,359 Sqft
9,148 Lot (sqft)
Sold 09/29/2026
$259,000
$259,000
3 Beds
2 Baths
2,317 Sqft
5,663 Lot (sqft)
Sold 07/10/2025
$290,000
$290,000
4 Beds
3 Baths
2,526 Sqft
6,534 Lot (sqft)
Sold 10/12/2026
$205,000
$205,000
3 Beds
2 Baths
2,145 Sqft
11,761 Lot (sqft)
Sold 10/27/2026
$479,999
$479,999
3 Beds
2 Baths
2,212 Sqft
6,098 Lot (sqft)
Sold 05/05/2026





