
Member Features
Find Real Estate Bargain!
Full foreclosure details
Home value, equity and ownership info
Find homes priced below market
Get full access with a FREE Account
Already a member?
$430,000
Listing Price5beds
4baths
2,890sqft
9,262sqft lot
5210 Nw 7th St, Ankeny, IA 50023
Member Features
Find Real Estate Bargain!
Full foreclosure details
Home value, equity and ownership info
Find homes priced below market
Get full access with a FREE Account
Already a member?
For Sale
Off Market
Home type
Price / sqft
Year built
Home Details
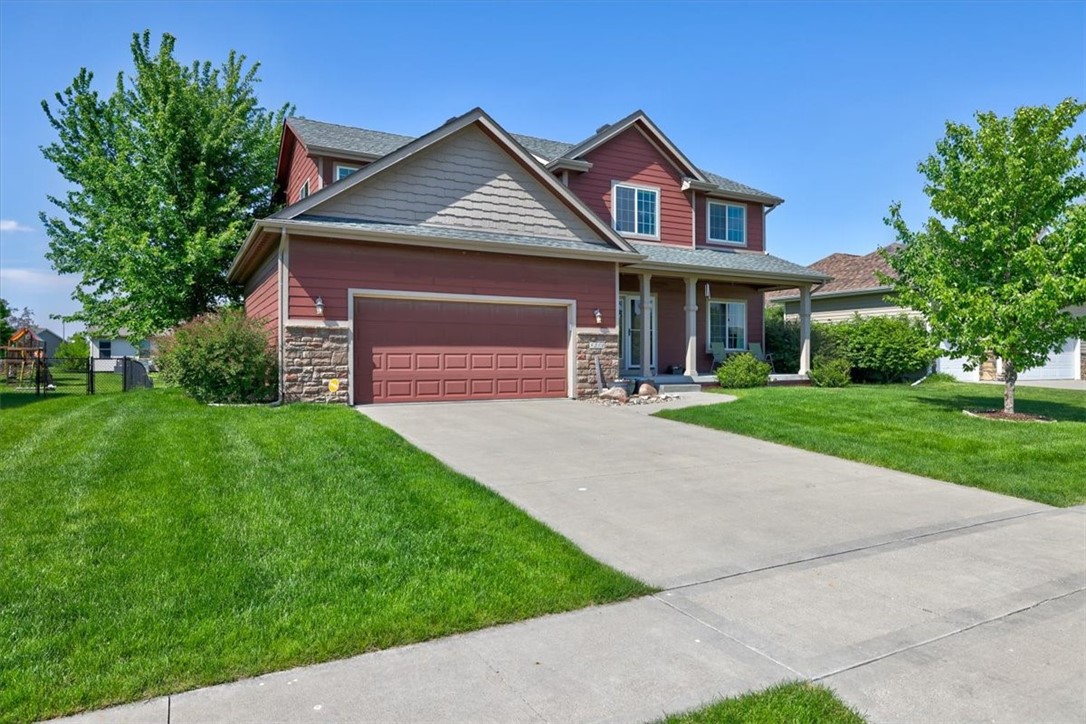
If you're looking for the perfect place to raise your growing family, look no further! This traditional three story 5-bedroom, 4-bathroom home is perfect for the family that likes to ensure that there's space for each activity. Walk in the door to a dramatic hardwood floor entry and high ceilings with an office or den. In the kitchen and dining area you'll find a breakfast peninsula and an eat-in dining room. The first-floor open concept provides a well-appointed kitchen with ample counter, cupboard and pantry space, as well as stainless appliances that were purchased and installed in '17- '18. The full living room has a gas fireplace set into a dramatic accent wall. Walk out the slider to the composite deck and patio and enjoy your new outdoor oasis with a raised garden for fresh produce or songbird habitat. Upstairs boasts a large primary suite and 3 bedrooms in addition to a full bath and a separate laundry. The finished lower level has a 5th bedroom in addition to another family room and a workout space. The attached 2-car garage has additional square feet of storage space for tools or toys. In addition to those listed above this home has a new hot water heater in October of '21, new roof in August of '22, dryer vent cleaning and dryer replacement in May of '24. Also, a new AC/Furnace in June of '24 with option for buyer to purchase a 10-year parts and labor warranty
Interior Details
2890
5
4
Has Heating:
Yes
Heating Type:
Forced Air With Air Conditioning
Has Cooling:
Yes
Cooling Type:
Central
Has Fuel:
Yes
Fuel Type:
Gas
Has Basement:
No
Basement Type:
Partial
Has Flooring:
No
Flooring Type:
N/A
Has Fireplace:
Yes
Fireplace Type:
N/A
Property Details
9262
Yes
Yes
Type:
Garage, Attached
Location:
N/A
Status:
N/A
Number of Spaces:
2
No
No
No
No
Yes
No
No
Construction Details
Conventional
Concrete
N/A
Gable
Asphalt
Tax History
Year
Amount
Land
Improvement
Percent Change
Assessment
2021
$5,928
$53,600
$231,300
--%
$284,900
2020
$5,448
$53,600
$231,300
--%
$284,900
2019
$5,432
$46,100
$204,300
--%
$250,400
2018
$5,208
$46,100
$204,300
--%
$250,400
2017
$5,204
$41,400
$185,500
--%
$226,900
2013
$5,138
$37,500
$193,200
--%
$230,700
2013
$5,138
$37,500
$193,200
--%
$230,700
2011
$50
$30,000
$86,700
--%
$116,700

Average Home Price in 50023
Nearby Properties
Zip Code
Price
Bed
Bath
Sqft
Lot
Sold Date
$375,739
$375,739
3 Beds
3 Baths
2,668 Sqft
9,408 Lot (sqft)
Sold 07/16/2026
$544,533
$544,533
2 Beds
3 Baths
2,909 Sqft
13,641 Lot (sqft)
Sold 07/07/2026
$562,948
$562,948
3 Beds
3 Baths
2,814 Sqft
13,366 Lot (sqft)
Sold 06/02/2026
$688,980
$688,980
6 Beds
4 Baths
2,585 Sqft
10,030 Lot (sqft)
Sold 09/29/2026
$694,730
$694,730
3 Beds
3 Baths
3,123 Sqft
12,436 Lot (sqft)
Sold 10/13/2026
$429,833
$429,833
2 Beds
3 Baths
2,694 Sqft
10,608 Lot (sqft)
Sold 10/13/2026
$588,989
$588,989
2 Beds
3 Baths
2,767 Sqft
12,439 Lot (sqft)
Sold 10/13/2026
$521,603
$521,603
4 Beds
3.5 Baths
3,057 Sqft
11,138 Lot (sqft)
Sold 10/13/2026
$549,555
$549,555
3 Beds
3 Baths
2,617 Sqft
8,846 Lot (sqft)
Sold 10/13/2026




