
Member Features
Find Real Estate Bargain!
Full foreclosure details
Home value, equity and ownership info
Find homes priced below market
Get full access with a FREE Account
Already a member?
$459,000
Listing Price3beds
2baths
1,580sqft
5,390sqft lot
7604 E 7th Ln, Spokane, WA 99212
Member Features
Find Real Estate Bargain!
Full foreclosure details
Home value, equity and ownership info
Find homes priced below market
Get full access with a FREE Account
Already a member?
For Sale
Off Market
Home type
Price / sqft
Year built
Home Details

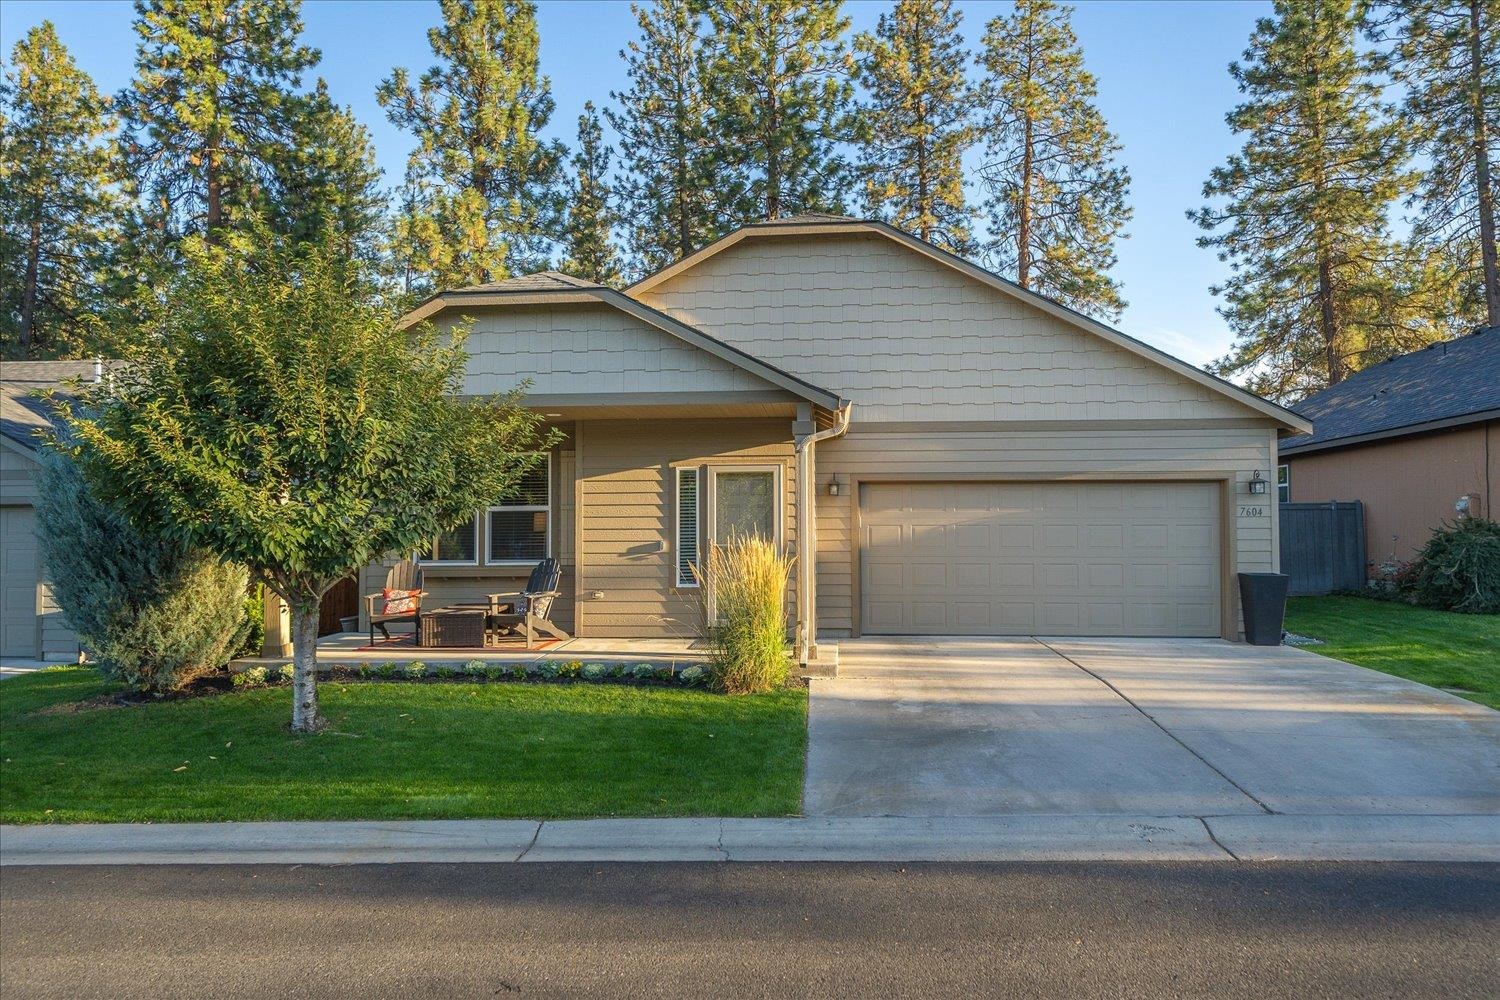
Beautifully updated over the last year, this turnkey one level home backs up to the Dishman Hills Natural Area with 650 acres of trails & hiking. Enjoy an open great room/kitchen/dining room for easy entertaining. Large updated kitchen with granite counters, tile backsplash, large pantry & newer appliances. Roomy primary suite w/large en-suite bath & walk in closet. A guest room, 2nd bath, 3rd bedroom/office w/French doors & laundry room complete this home. Recent updates include LVP flooring, fresh interior paint, crown molding, new lighting, new wool carpet, new tile backsplash, new window treatments, new 15'x18' composition deck and new 8x10 storage shed. You'll love afternoons on the large deck listening to the wind in the Dishman Reserve woods. Loads of natural lights, & offering nearly 1600sf & quick access to I-90. Adjacent to Edgecliff Park too! Nothing to do but enjoy....and HIKE!
Interior Details
1580
3
2
Has Heating:
Yes
Heating Type:
Forced Air With Air Conditioning
Has Cooling:
Yes
Cooling Type:
Central
Has Fuel:
Yes
Fuel Type:
Gas
Has Basement:
No
Basement Type:
No Basement
Has Flooring:
No
Flooring Type:
N/A
Has Fireplace:
Yes
Fireplace Type:
N/A
Property Details
5390
No
No
Type:
Garage, Attached
Location:
N/A
Status:
N/A
Number of Spaces:
2
No
No
No
No
Yes
No
No
Construction Details
Ranch
Wood
N/A
Gable
Composition Shingle
Tax History
Year
Amount
Land
Improvement
Percent Change
Assessment
2020
$3,673
$36,000
$216,200
--%
$252,200
2020
$3,673
$40,000
$189,400
--%
$229,400
2019
$3,023
$40,000
$160,100
--%
$200,100
2018
$3,194
$40,000
$151,400
--%
$191,400
2017
$3,029
$40,000
$139,300
--%
$179,300
2015
$3,033
$35,000
$131,100
--%
$166,100
2014
$2,745
$36,000
$0
--%
$36,000

Average Home Price in 99212
Nearby Properties
Zip Code
Price
Bed
Bath
Sqft
Lot
Sold Date
$454,712
$454,712
3 Beds
2 Baths
1,580 Sqft
5,000 Lot (sqft)
Sold 04/29/2026
$425,000
3 Beds
2 Baths
1,357 Sqft
8,280 Lot (sqft)
Sold 10/06/2026
$486,733
$486,733
3 Beds
2 Baths
1,482 Sqft
6,248 Lot (sqft)
Sold 10/06/2026
$488,121
$488,121
2 Beds
2 Baths
1,523 Sqft
6,277 Lot (sqft)
Sold 10/06/2026
$428,656
$428,656
3 Beds
2 Baths
1,580 Sqft
5,610 Lot (sqft)
Sold 10/05/2026
$375,000
4 Beds
3 Baths
1,352 Sqft
14,065 Lot (sqft)
Sold 09/29/2026
$329,518
2 Beds
1 Baths
1,368 Sqft
6,550 Lot (sqft)
Sold 10/06/2026
$450,000
$450,000
3 Beds
2 Baths
1,473 Sqft
7,562 Lot (sqft)
Sold 09/29/2026
$432,443
4 Beds
2 Baths
1,560 Sqft
12,123 Lot (sqft)
Sold 10/06/2026