
Member Features
Find Real Estate Bargain!
Full foreclosure details
Home value, equity and ownership info
Find homes priced below market
Get full access with a FREE Account
Already a member?
$610,000
Listing Price3beds
1baths
1,335sqft
871sqft lot
534 E 7th Ave, Denver, CO 80203
Member Features
Find Real Estate Bargain!
Full foreclosure details
Home value, equity and ownership info
Find homes priced below market
Get full access with a FREE Account
Already a member?
For Sale
Off Market
Home type
Price / sqft
Year built
Home Details
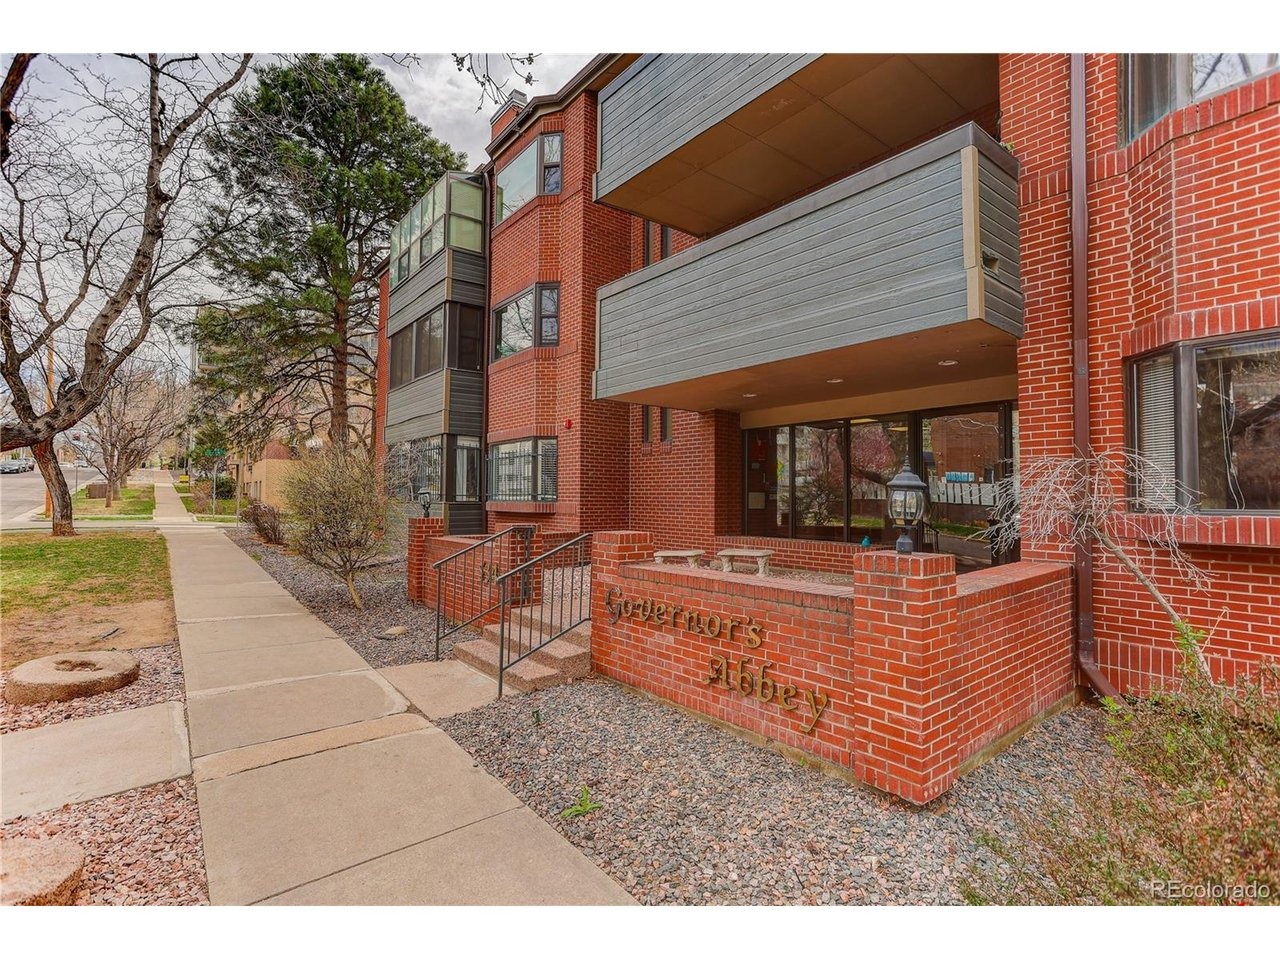
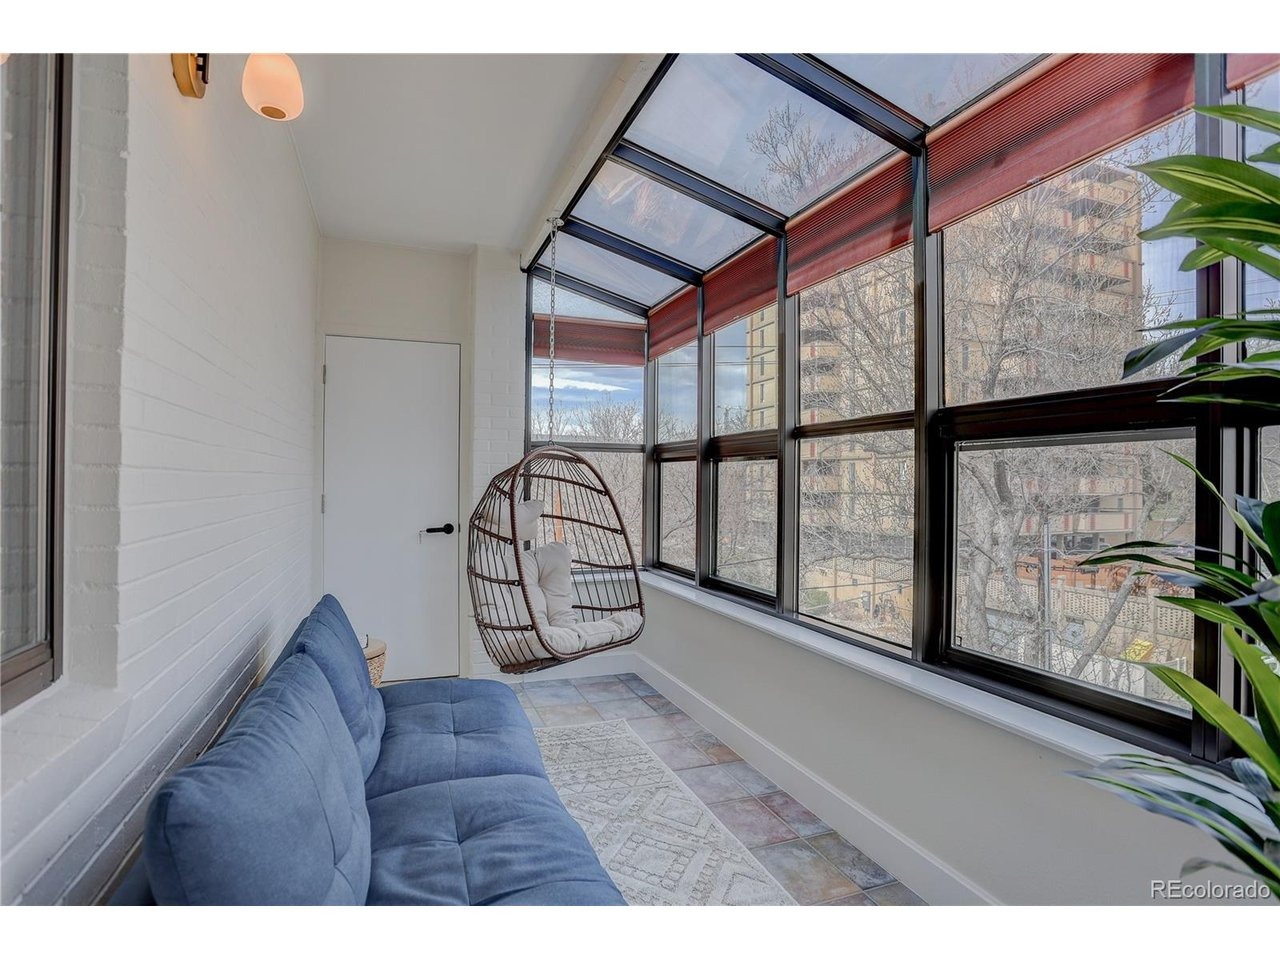
No stone unturned in this beautifully updated unit. The condominium has undergone a complete transformation. Everything in the unit is brand new. This is the largest unit in the 21 unit complex, a corner unit on the third floor. Every room has been updated and the unit is move in ready. High ceilings in the living room brings in maximum light. The sunroom is a tranquil sitting area. The dining room is separate from the living room creating maximum space. The kitchen is a must see. The primary bedroom is large and has a private balcony. Bedrooms two and three are ample size and are on the other side of the condo from the primary. The condo also has an in unit laundry room. Two deeded parking spaces along with two storage units sit under the building in the garage.nnThe condo is located in the vibrant Governor's Park neighborhood. The surrounding bars, coffee shops, grocery stores make this a perfect place to call home.
Interior Details
1335
3
1
Has Heating:
Yes
Heating Type:
Electric
Has Cooling:
Yes
Cooling Type:
Central
Has Fuel:
Yes
Fuel Type:
Electric
Has Basement:
No
Basement Type:
No Basement
Has Flooring:
No
Flooring Type:
N/A
Has Fireplace:
Yes
Fireplace Type:
N/A
Property Details
871
No
No
Type:
N/A
Location:
N/A
Status:
N/A
Number of Spaces:
N/A
No
No
No
No
Yes
No
No
Construction Details
Row Home
Brick
N/A
N/A
N/A
Tax History
Year
Amount
Land
Improvement
Percent Change
Assessment
2019
$2,193
$5,105
$25,305
--%
$30,410
2019
$2,193
$5,110
$25,300
--%
$30,410
2018
$2,229
$3,600
$25,220
--%
$28,820
2017
$2,223
$3,600
$25,220
--%
$28,820
2016
$2,119
$3,420
$22,570
--%
$25,990
2014
$1,808
$3,570
$18,200
--%
$21,770
2013
$1,808
$3,574
$18,196
--%
$21,770
2011
$1,578
$3,574
$18,556
--%
$22,130

Average Home Price in 80203
Nearby Properties
Zip Code
Price
Bed
Bath
Sqft
Lot
Sold Date
$524,053
$524,053
2 Beds
2 Baths
1,419 Sqft
1,133 Lot (sqft)
Sold 08/27/2026
$522,203
$522,203
2 Beds
2 Baths
1,197 Sqft
523 Lot (sqft)
Sold 08/26/2026
$355,000
$355,000
2 Beds
2.5 Baths
1,276 Sqft
911 Lot (sqft)
Sold 07/22/2026
$506,471
$506,471
2 Beds
2 Baths
1,173 Sqft
218 Lot (sqft)
Sold 07/18/2026
$451,524
$451,524
2 Beds
2 Baths
1,256 Sqft
915 Lot (sqft)
Sold 06/23/2026
$616,619
$616,619
2 Beds
2 Baths
1,458 Sqft
653 Lot (sqft)
Sold 05/26/2026
$363,092
$363,092
2 Beds
2.5 Baths
1,254 Sqft
871 Lot (sqft)
Sold 05/12/2026
$594,201
3 Beds
2.5 Baths
1,469 Sqft
1,394 Lot (sqft)
Sold 05/01/2026
$574,719
2 Beds
2.5 Baths
1,469 Sqft
1,394 Lot (sqft)
Sold 04/20/2026
Calculators
Mortgage
Mortgage Calculator
Details for 534 E 7TH AVE
Property Debt
Foreclosure Contact Details
Similar Homes Nearby



Guides for 7 Th Ave

In August 2024, Denver saw a 15% YoY rise in pre-foreclosures. Aurora had a 71% surge from July. Fort Collins showed stability with just 1 case, while Lakewood doubled YoY. Colorado Springs reported a 10% drop YoY. Each city reveals unique housing dynamics in Colorado.



