Member Features
Find Real Estate Bargain!
Full foreclosure details
Home value, equity and ownership info
Find homes priced below market
Get full access with a FREE Account
Already a member?
$280,000
Listing Price3beds
2baths
1,380sqft
2,614sqft lot
4949 Nw 79th Rd, Gainesville, FL 32653
Member Features
Find Real Estate Bargain!
Full foreclosure details
Home value, equity and ownership info
Find homes priced below market
Get full access with a FREE Account
Already a member?
For Sale
Off Market
Home type
Price / sqft
Year built
Home Details
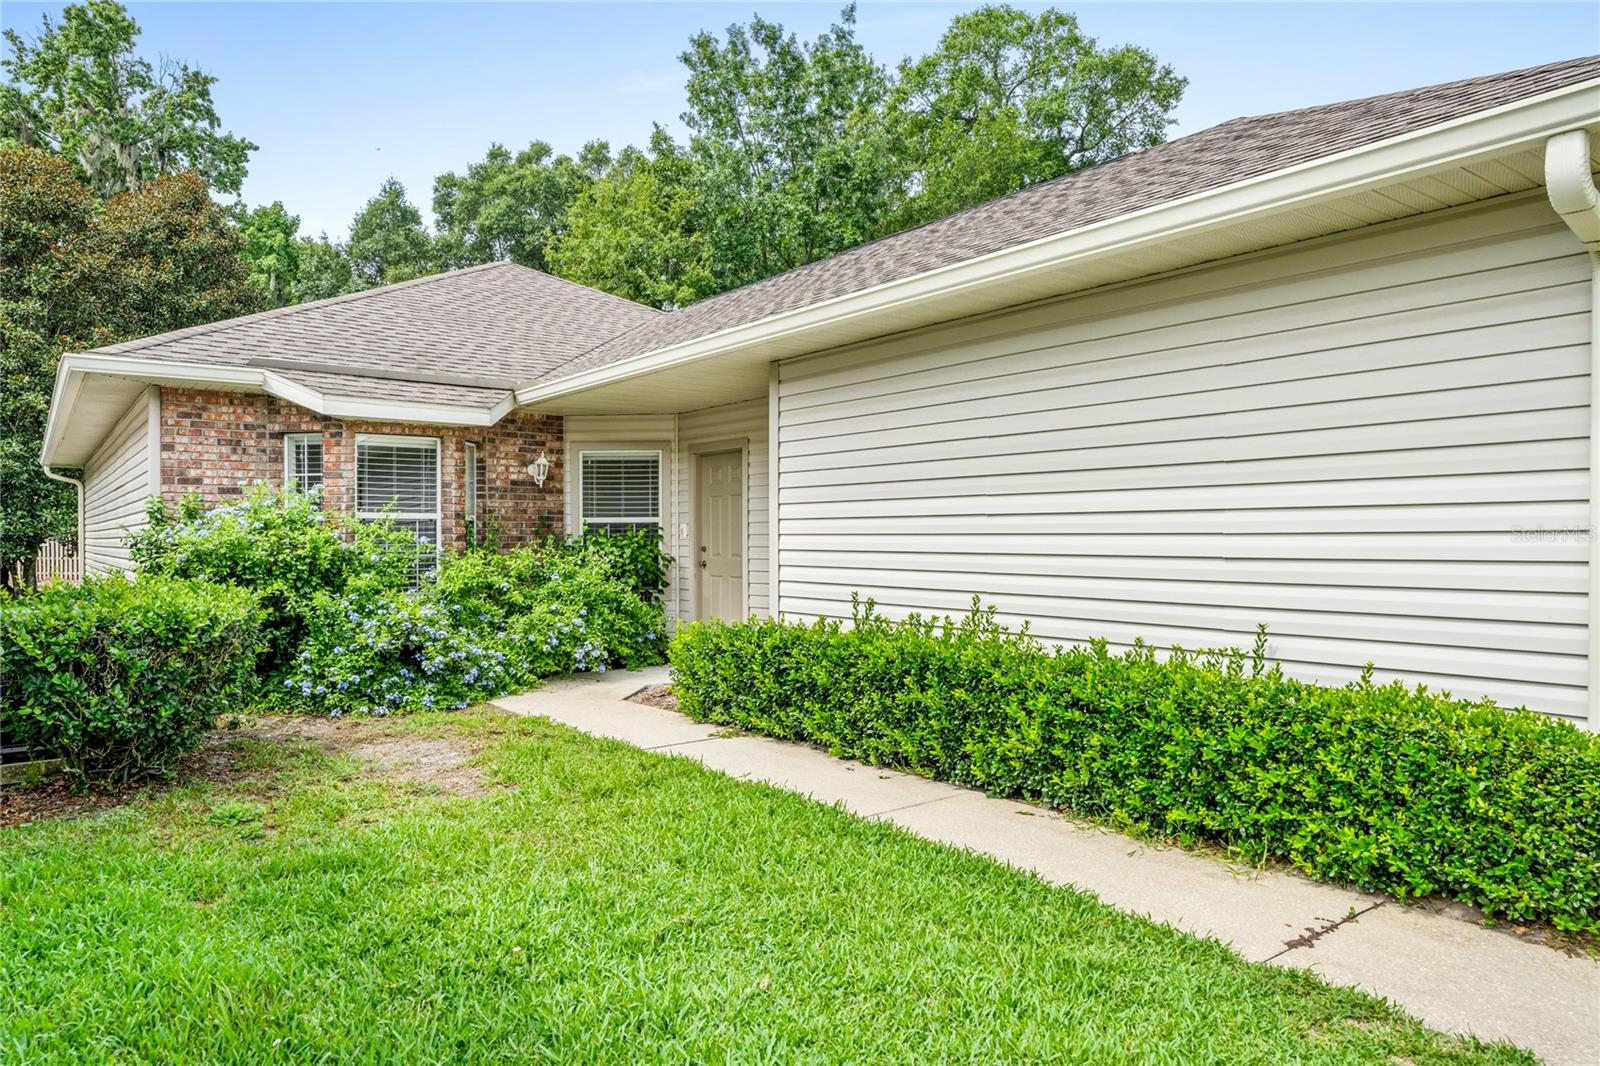
Under contract-accepting backup offers. *One or more photos virtually staged.* Welcome to your new home in the sought-after Blues Creek Neighborhood of Gainesville! This charming 3 bedroom, 2 bathroom residence boasts a host of desirable features. Enjoy the convenience of a recently replaced roof covered by the HOA, as well as a the AC unit being replaced last year. Inside, the kitchen is a chefs delight with an eat-in space and seamless connection to the living room, perfect for entertaining guests. The primary bedroom impresses with a bay window seating area, an ensuite bathroom, and a spacious walk-in closet. Step outside to the screened-in back porch and savor the private backyard, enhanced by the end unit location which offers an extra sense of tranquility. This community also offers amenities like a clubhouse, community pool, tennis courts, and hassle-free lawn maintenance by the HOA. Dont miss out on this fantastic opportunity to call Blues Creek home!
Interior Details
1380
3
2
Has Heating:
Yes
Heating Type:
Forced Air With Air Conditioning
Has Cooling:
Yes
Cooling Type:
Central
Has Fuel:
Yes
Fuel Type:
Gas
Has Basement:
No
Basement Type:
N/A
Has Flooring:
No
Flooring Type:
Wood (unspecified)
Has Fireplace:
Yes
Fireplace Type:
N/A
Property Details
2614
No
No
Type:
Driveway
Location:
N/A
Status:
N/A
Number of Spaces:
0
No
No
No
No
Yes
No
No
Construction Details
N/A
Aluminum/vinyl
N/A
Gable/hip
Asphalt
Tax History
Year
Amount
Land
Improvement
Percent Change
Assessment
2019
$1,646
$0
$0
--%
$105,518
2018
$1,510
$0
$0
--%
$103,550
2017
$1,503
$0
$0
--%
$101,420
2016
$1,463
$0
$0
--%
$99,340
2015
$1,480
$0
$0
--%
$98,650
2013
$1,443
$0
$0
--%
$96,430
2011
$1,704
$0
$0
--%
$111,100

Average Home Price in 32653
Nearby Properties
Zip Code
Price
Bed
Bath
Sqft
Lot
Sold Date
$325,335
$325,335
3 Beds
2 Baths
1,502 Sqft
5,663 Lot (sqft)
Sold 08/06/2026
$257,268
$257,268
3 Beds
2 Baths
1,380 Sqft
2,614 Lot (sqft)
Sold 07/30/2026
$275,647
$275,647
3 Beds
2 Baths
1,380 Sqft
2,614 Lot (sqft)
Sold 07/07/2026
$245,214
$245,214
3 Beds
2 Baths
1,396 Sqft
2,614 Lot (sqft)
Sold 10/13/2026
$329,943
$329,943
3 Beds
2 Baths
1,551 Sqft
5,663 Lot (sqft)
Sold 10/13/2026
$324,900
$324,900
3 Beds
2 Baths
1,488 Sqft
2,614 Lot (sqft)
Sold 10/13/2026
$267,627
$267,627
3 Beds
2 Baths
1,534 Sqft
2,614 Lot (sqft)
Sold NaN/NaN/NaN
$256,000
$256,000
3 Beds
2 Baths
1,343 Sqft
2,614 Lot (sqft)
Sold 10/13/2026
$271,089
$271,089
2 Beds
1.5 Baths
1,352 Sqft
2,614 Lot (sqft)
Sold NaN/NaN/NaN