

Member Features
Find Real Estate Bargain!
Full foreclosure details
Home value, equity and ownership info
Find homes priced below market
Get full access with a FREE Account
Already a member?
$700,202
Listing Price4beds
2.5baths
3,200sqft
13,125sqft lot
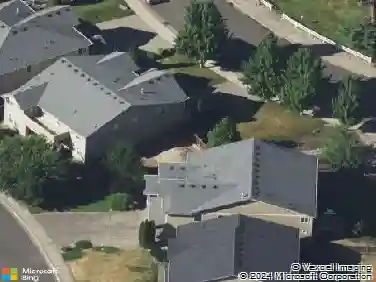
22916 78th Avenue CT E, Graham, WA 98338
Member Features
Find Real Estate Bargain!
Full foreclosure details
Home value, equity and ownership info
Find homes priced below market
Get full access with a FREE Account
Already a member?
For Sale
Off Market
Home type
Price / sqft
Year built
Home Details
Located in the sought-after Grand Firs neighborhood on one of the larger lots, this impressive Richmond floor plan by Sterling Master Homes offers over 3,200 sq ft of thoughtfully designed living space on a third of an acre. The home features formal living and dining areas, plus an open-concept kitchen that flows seamlessly into the main living room, the kitchen has 2 hard wired yamaha speakers, ideal for everyday living and entertaining. A main-floor office and powder room add flexibility for work or guests. Upstairs, youll find 4 spacious bedrooms, a large bonus room, and 2 full baths, providing room for everyone. The 3-car garage includes additional workshop space, perfect for hobbies or extra storage. Interior highlights include granite slab countertops in kitchen, stainless steel appliances, white painted millwork, crown molding, coffered ceilings, a wrought-iron staircase, rich Brazilian cherry hardwood floors, tile detail in the laundry and bathrooms, and an abundance of gorgeous kitchen cabinetry. The home also features natural gas for the stove, fireplace, water heater, and outdoor BBQ stub. The fully landscaped front and back yards are equipped with sprinkler systems and decorative water features. The backyard is designed for entertaining, complete with covered patio, gas-plumbed BBQ area with 2 hard wired bose speakers, you also have an outdoor covered storage area and storage shed. The garage also includes a 220-volt outlet for added functionality.
Interior Details
3200
4
2.5
Has Heating:
Yes
Heating Type:
Heat Pump
Has Cooling:
Yes
Cooling Type:
N/A
Has Fuel:
No
Fuel Type:
N/A
Has Basement:
No
Basement Type:
N/A
Has Flooring:
No
Flooring Type:
N/A
Has Fireplace:
Yes
Fireplace Type:
N/A
Property Details
13125
Yes
Yes
Type:
Garage, Attached
Location:
N/A
Status:
N/A
Number of Spaces:
3
No
No
No
No
No
No
No
Construction Details
Bi-level
Aluminum/vinyl
N/A
N/A
Composition Shingle
Tax History
Year
Amount
Land
Improvement
Percent Change
Assessment
2020
$6,738
$115,900
$381,000
--%
$496,900
2020
$6,738
$98,800
$369,200
--%
$468,000
2018
$6,264
$85,800
$359,200
--%
$445,000
2018
$6,264
$74,200
$335,900
--%
$410,100
2017
$5,949
$69,600
$317,400
--%
$387,000
2015
$5,344
$56,600
$261,300
--%
$317,900
2014
$4,658
$54,500
$238,700
--%
$293,200
2012
$4,587
$54,500
$229,800
--%
$284,300

Average Home Price in 98338
Nearby Properties
Zip Code
Price
Bed
Bath
Sqft
Lot
Sold Date
$746,769
$746,769
4 Beds
2.5 Baths
3,089 Sqft
16,882 Lot (sqft)
Sold 08/19/2026
$640,123
$640,123
4 Beds
2.5 Baths
2,755 Sqft
18,234 Lot (sqft)
Sold 08/07/2026
$644,998
4 Beds
2.5 Baths
2,893 Sqft
17,850 Lot (sqft)
Sold 07/21/2026
$675,000
$675,000
4 Beds
2.5 Baths
3,442 Sqft
17,855 Lot (sqft)
Sold 10/18/2026
$719,900
$719,900
4 Beds
3.5 Baths
3,270 Sqft
12,575 Lot (sqft)
Sold 10/18/2026
$674,999
$674,999
5 Beds
4 Baths
3,140 Sqft
12,857 Lot (sqft)
Sold 09/29/2026
$681,442
$681,442
4 Beds
2.5 Baths
2,787 Sqft
16,495 Lot (sqft)
Sold 10/13/2026
$750,000
4 Beds
3.5 Baths
3,326 Sqft
13,125 Lot (sqft)
Sold 10/12/2026
$659,900
$659,900
4 Beds
3 Baths
2,755 Sqft
17,039 Lot (sqft)
Sold 10/13/2026
Calculators
Mortgage
Mortgage Calculator
Details for 22916 78TH AVENUE CT E
Property Debt
Foreclosure Contact Details
Similar Homes Nearby

Guides for 78 Th Avenue Ct

Tacoma’s real estate market shows a notable growth trend from late 2023 to mid-2024, with property values, sale prices and value per sqft all rising. The market is active and competitive, favoring sellers but posing a challenge for buyers. #RealEstateMarket #Tacoma



