Member Features
Find Real Estate Bargain!
Full foreclosure details
Home value, equity and ownership info
Find homes priced below market
Get full access with a FREE Account
Already a member?
$345,000
Listing Price3beds
1baths
1,914sqft
11,080sqft lot
4413 73rd Pl, Urbandale, IA 50322
Member Features
Find Real Estate Bargain!
Full foreclosure details
Home value, equity and ownership info
Find homes priced below market
Get full access with a FREE Account
Already a member?
For Sale
Off Market
Home type
Price / sqft
Year built
Home Details
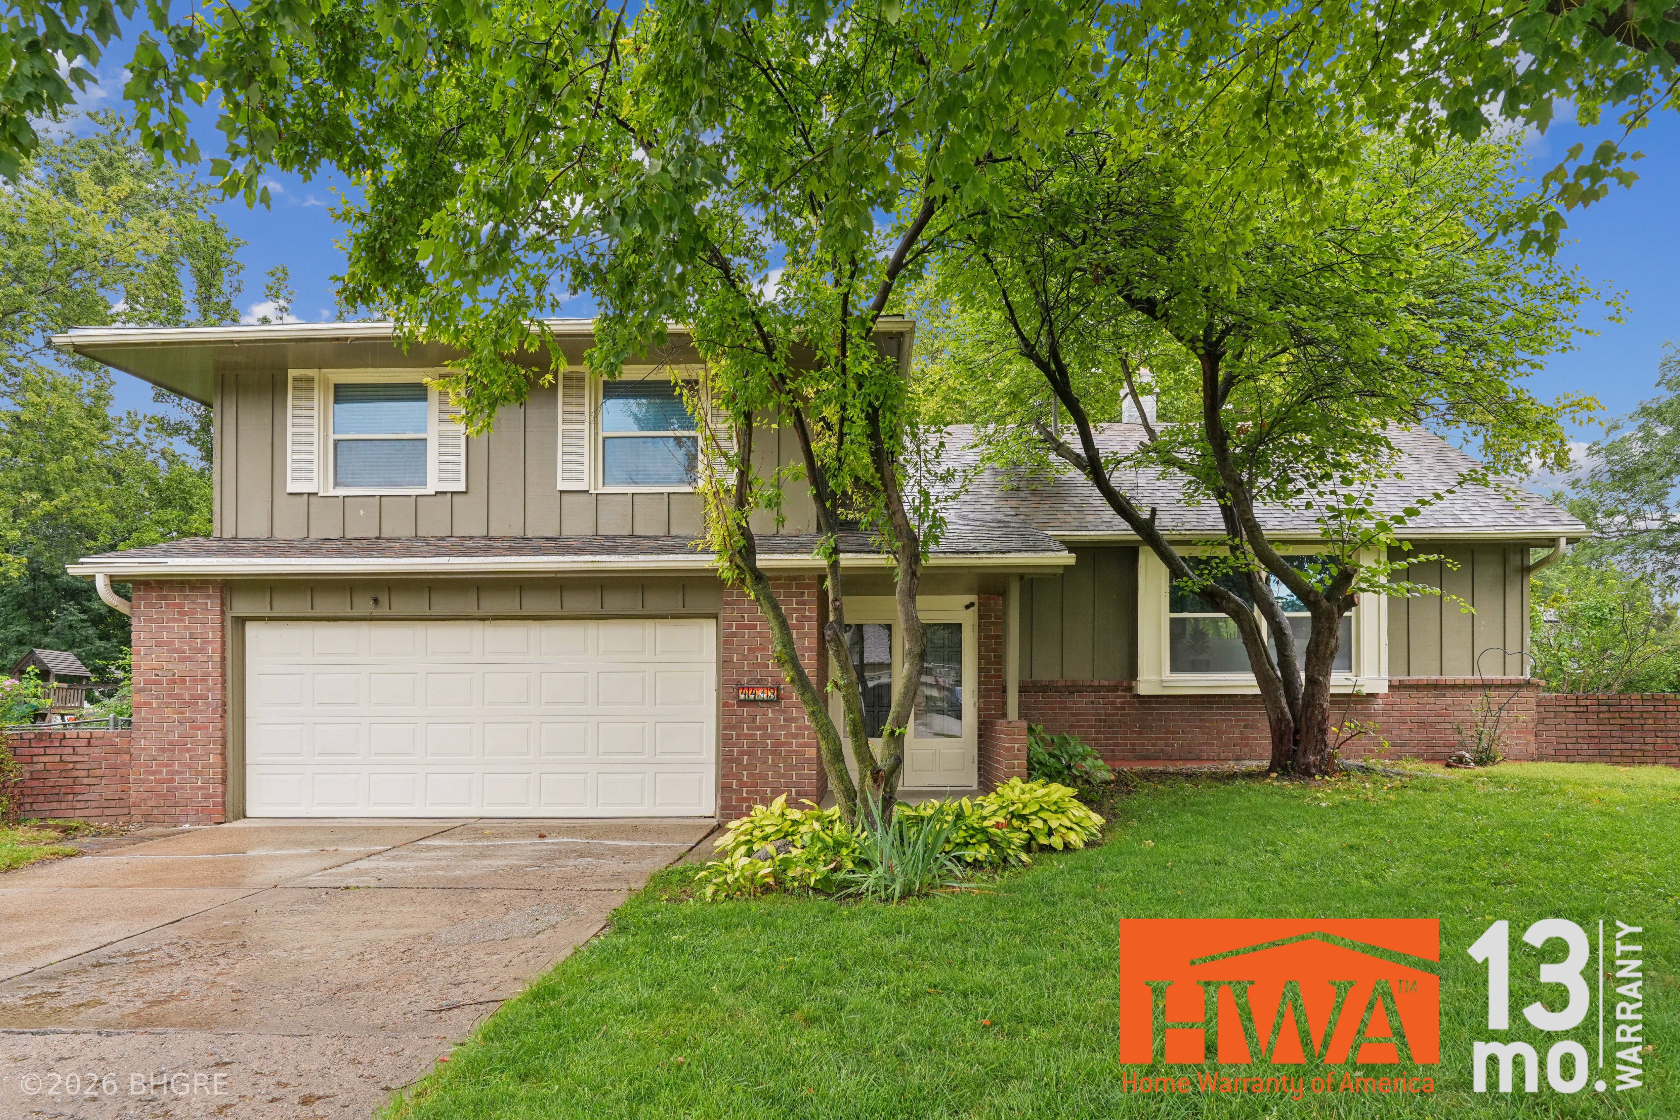
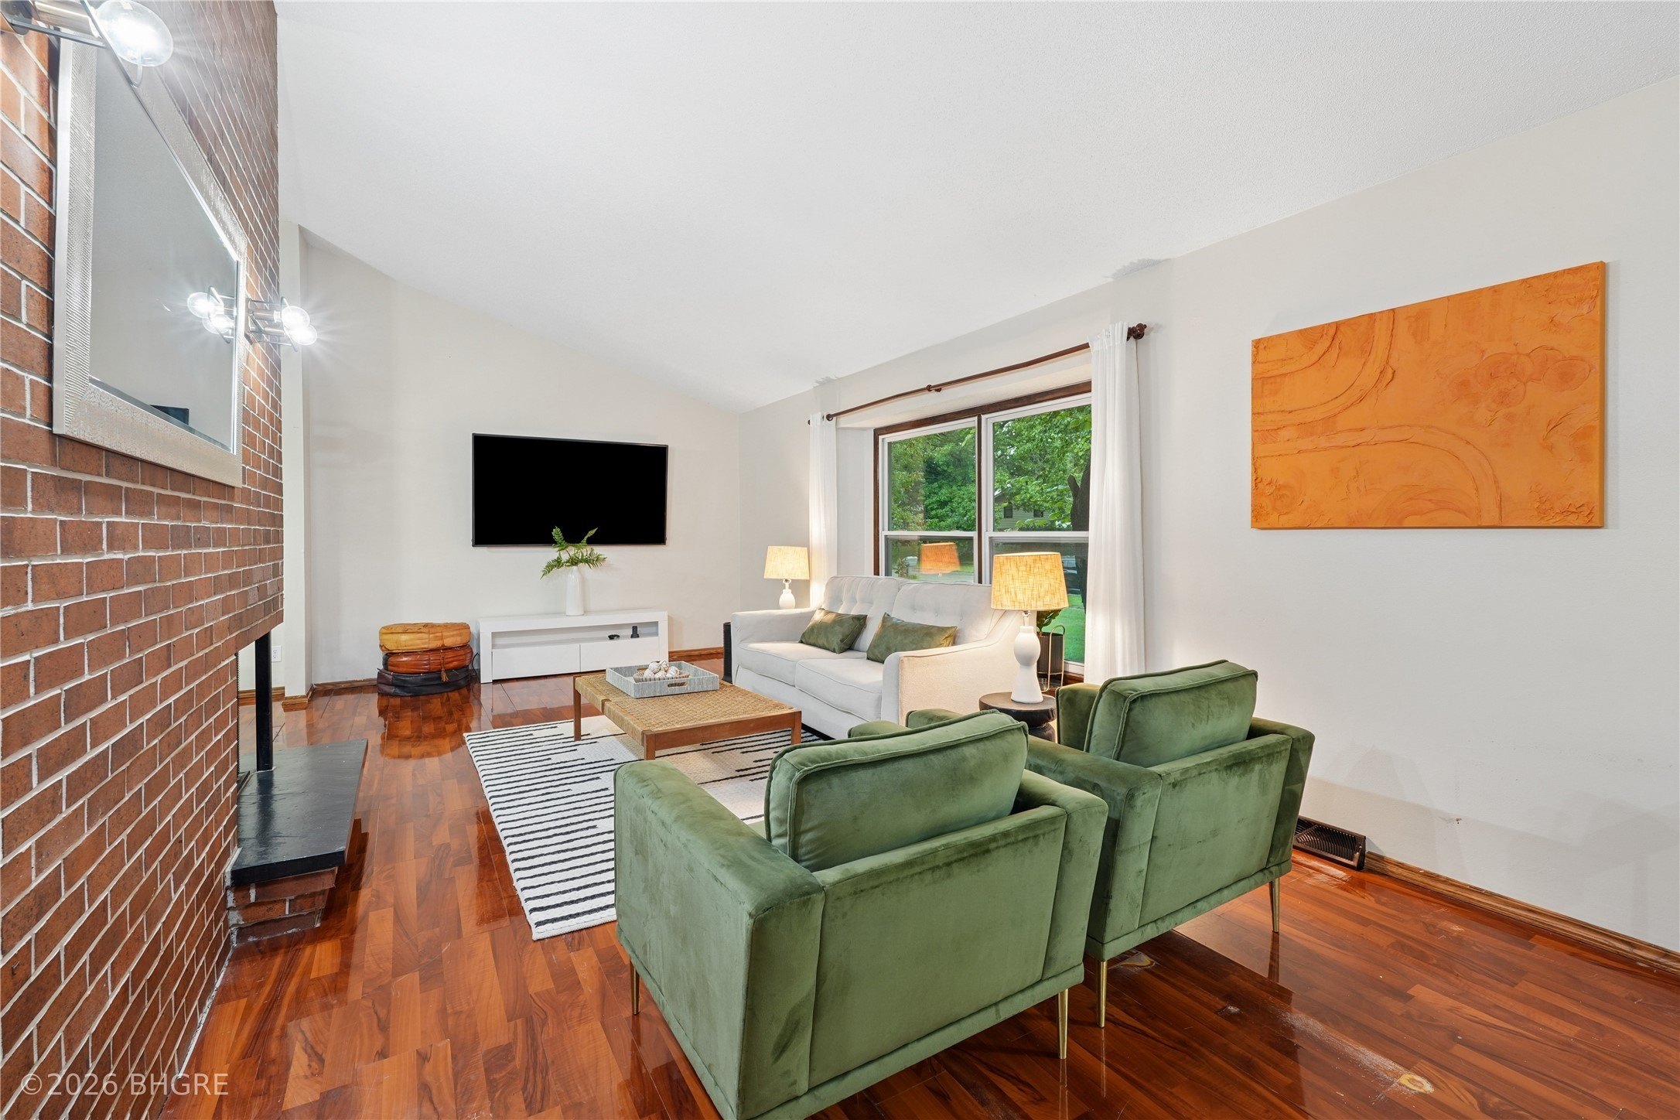
Welcome home to this spacious four-level split in a convenient Urbandale location, offering 3 bedrooms, 3 bathrooms, and plenty of character and charm throughout. The inviting entryway features double doors and leads upstairs to a bright front living room anchored by a stunning brick fireplace. From there, the home flows into the formal dining area and around to the kitchen, complete with stainless steel appliances, generous workspace, and a comfortable eat-in area for casual meals. The kitchen overlooks a second family room featuring another cozy fireplace, doors leading to the backyard, and a conveniently located half bath. The lower level provides plenty of additional storage and flexible space to help keep everything organized. Upstairs, you'll find three bedrooms, including a spacious primary suite with a private en suite bathroom and walk-in closet. Notable updates include a newer roof, windows, and back deck, offering added peace of mind. A two-car attached garage provides additional convenience and storage. Enjoy being near parks, within walking distance of Urbandale High School, and just minutes from interstate access, shopping, dining, and other everyday amenities. 13 Mo HWA Platinum Home Warranty included!
Interior Details
1914
3
1
Has Heating:
Yes
Heating Type:
Forced Air With Air Conditioning
Has Cooling:
Yes
Cooling Type:
Central
Has Fuel:
Yes
Fuel Type:
Gas
Has Basement:
No
Basement Type:
Basement (unspecified)
Has Flooring:
No
Flooring Type:
N/A
Has Fireplace:
Yes
Fireplace Type:
N/A
Property Details
11080
Yes
Yes
Type:
Garage, Attached
Location:
N/A
Status:
N/A
Number of Spaces:
2
No
No
No
No
Yes
No
No
Construction Details
Split Level
Brick/stone (brick And/or Stone)
N/A
Hip
Asphalt
Tax History
Year
Amount
Land
Improvement
Percent Change
Assessment
2021
$5,090
$47,800
$192,700
--%
$240,500
2020
$4,734
$47,800
$192,700
--%
$240,500
2019
$4,558
$41,700
$172,700
--%
$214,400
2018
$4,166
$41,700
$172,700
--%
$214,400
2017
$4,060
$37,600
$155,700
--%
$193,300
2013
$3,680
$36,500
$152,500
--%
$189,000
2013
$3,680
$36,500
$152,500
--%
$189,000
2011
$3,432
$36,500
$152,300
--%
$188,800

Average Home Price in 50322
Nearby Properties
Zip Code
Price
Bed
Bath
Sqft
Lot
Sold Date
$328,534
$328,534
4 Beds
2.5 Baths
1,908 Sqft
11,126 Lot (sqft)
Sold 09/10/2026
$297,630
$297,630
4 Beds
2.5 Baths
1,780 Sqft
9,495 Lot (sqft)
Sold 09/10/2026
$362,584
$362,584
3 Beds
2.5 Baths
2,056 Sqft
13,982 Lot (sqft)
Sold 05/22/2026
$289,838
$289,838
4 Beds
2.5 Baths
2,059 Sqft
10,430 Lot (sqft)
Sold 05/14/2026
$293,346
$293,346
-- Beds
1.5 Baths
1,860 Sqft
9,266 Lot (sqft)
Sold 05/08/2026
$249,000
$249,000
5 Beds
2 Baths
2,190 Sqft
10,267 Lot (sqft)
Sold 08/08/2018
$263,474
$263,474
3 Beds
2 Baths
1,921 Sqft
5,000 Lot (sqft)
Sold 10/06/2026
$282,319
$282,319
2 Beds
2.5 Baths
1,680 Sqft
5,000 Lot (sqft)
Sold 10/06/2026
$299,900
$299,900
3 Beds
2 Baths
2,087 Sqft
11,126 Lot (sqft)
Sold 10/06/2026