
Member Features
Find Real Estate Bargain!
Full foreclosure details
Home value, equity and ownership info
Find homes priced below market
Get full access with a FREE Account
Already a member?
$1,149,800
Listing Price2beds
3.5baths
3,012sqft
5,329sqft lot

1229 Se 72nd Ave, Portland, OR 97215
Member Features
Find Real Estate Bargain!
Full foreclosure details
Home value, equity and ownership info
Find homes priced below market
Get full access with a FREE Account
Already a member?
For Sale
Off Market
Home type
Price / sqft
Year built
Home Details
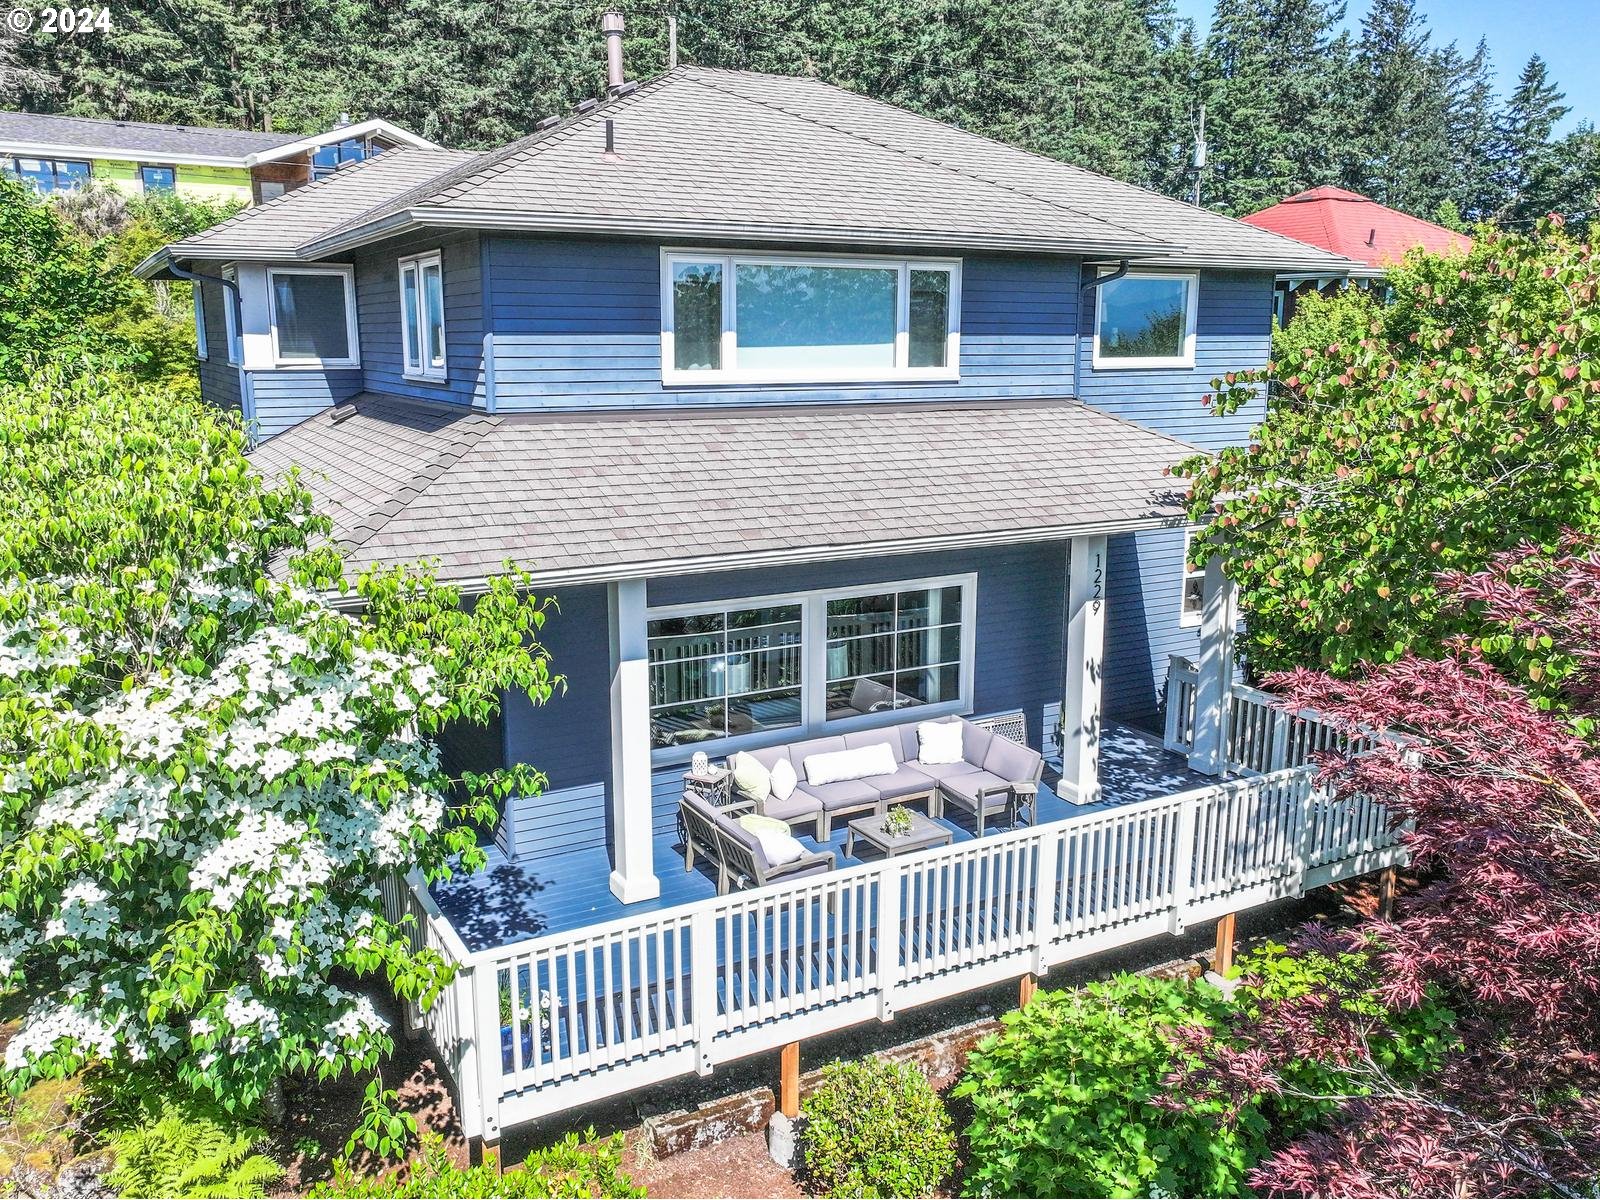
WOW - this one is a stunner! No part of this home has been left unimproved - truly turn-key living! A front & center view of Mt Hood from your primary suite, and right next to Mt Tabor Park! This one is loaded with features: a beautiful kitchen with quartz counters, double ovens, a large island with a built-in gas cooktop, and a nice undermount corner sink! A great formal dining rm with butler pantry and french doors opening to a spectacular backyard sitting area and firepit! A cozy living room for the colder months, with a spacious front deck for summer relaxation! A huge primary suite upstairs, and a really nice family rm downstairs (legal egress, could be used as a bedroom as well!). Finally, a detached garage for parking/storage/etc! Come see this one soon - you will not be disappointed! [Home Energy Score = 6. HES Report at https://rpt.greenbuildingregistry.com/hes/OR10217839]
Interior Details
3012
2
3.5
Has Heating:
Yes
Heating Type:
Forced Air With Air Conditioning
Has Cooling:
Yes
Cooling Type:
Central
Has Fuel:
Yes
Fuel Type:
Oil
Has Basement:
No
Basement Type:
Finished
Has Flooring:
No
Flooring Type:
N/A
Has Fireplace:
Yes
Fireplace Type:
N/A
Property Details
5329
Yes
Yes
Type:
Garage, Detached
Location:
N/A
Status:
N/A
Number of Spaces:
1
N/A
N/A
N/A
N/A
N/A
N/A
N/A
Construction Details
N/A
Wood
N/A
Bowstring Truss
Composition Shingle
Tax History
Year
Amount
Land
Improvement
Percent Change
Assessment
2019
$9,911
$0
$0
--%
$402,790
2019
$9,911
$0
$0
--%
$391,060
2018
$9,620
$0
$0
--%
$379,670
2017
$9,220
$0
$0
--%
$368,620
2016
$8,438
$0
$0
--%
$357,890
2014
$8,092
$0
$0
--%
$337,350
2013
$4,219
$0
$0
--%
$174,840
2012
$3,817
$0
$0
--%
$169,750

Average Home Price in 97215
Nearby Properties
Zip Code
Price
Bed
Bath
Sqft
Lot
Sold Date
$433,161
$433,161
1 Beds
4.5 Baths
3,186 Sqft
7,125 Lot (sqft)
Sold 10/01/2026
$730,904
$730,904
3 Beds
2.5 Baths
2,910 Sqft
5,250 Lot (sqft)
Sold 07/09/2026
$688,128
$688,128
3 Beds
2 Baths
2,608 Sqft
8,712 Lot (sqft)
Sold 07/07/2026
$889,175
$889,175
3 Beds
3 Baths
3,018 Sqft
6,045 Lot (sqft)
Sold 05/14/2026
$878,077
$878,077
5 Beds
1.5 Baths
2,707 Sqft
8,191 Lot (sqft)
Sold 10/06/2026
$1,307,537
$1,307,537
3 Beds
1.5 Baths
2,664 Sqft
14,500 Lot (sqft)
Sold 10/06/2026
$1,100,000
$1,100,000
3 Beds
2 Baths
2,759 Sqft
13,800 Lot (sqft)
Sold 10/06/2026
$903,165
$903,165
2 Beds
2 Baths
2,815 Sqft
4,535 Lot (sqft)
Sold 10/06/2026
$895,000
$895,000
4 Beds
3 Baths
2,781 Sqft
8,546 Lot (sqft)
Sold 09/29/2026