Member Features
Find Real Estate Bargain!
Full foreclosure details
Home value, equity and ownership info
Find homes priced below market
Get full access with a FREE Account
Already a member?
$199,900
Listing Price3beds
2baths
1,068sqft
2,895sqft lot
4726 71st St, Urbandale, IA 50322
Member Features
Find Real Estate Bargain!
Full foreclosure details
Home value, equity and ownership info
Find homes priced below market
Get full access with a FREE Account
Already a member?
For Sale
Off Market
Home type
Price / sqft
Year built
Home Details
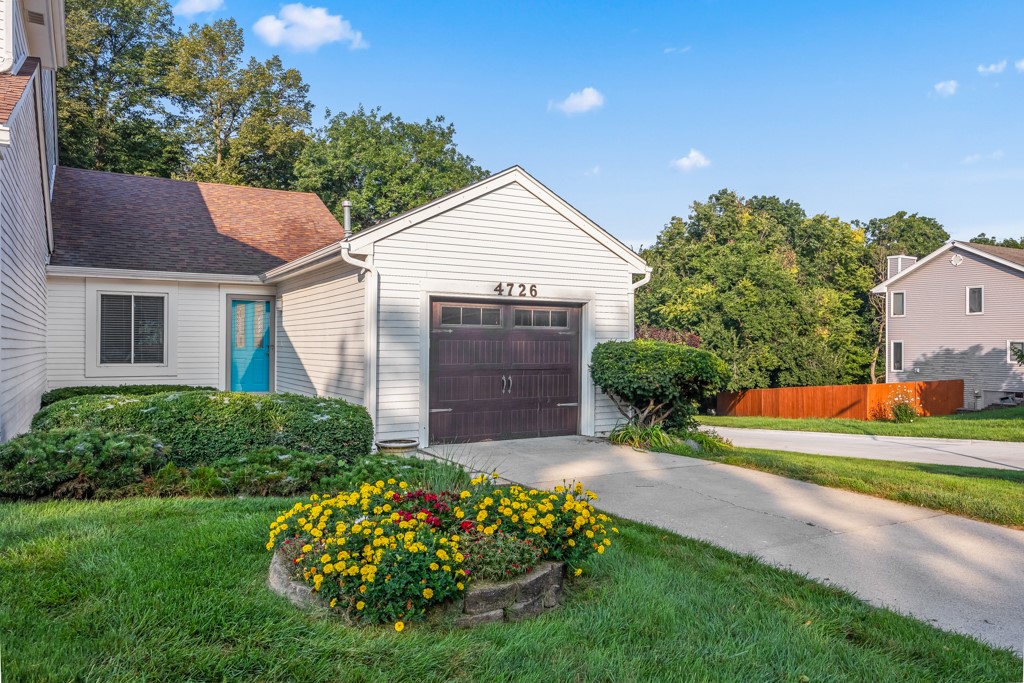
Ranch walkout townhome in Urbandale with 3 beds, 2 baths. Main level features two bedrooms, including a master with an en-suite full bath, plus a 3/4 hallway bath. Cozy wood-burning fireplace in the living room, which opens to an upper deck through a sliding door. Tile flooring in kitchen and beautiful newer wood floors on the main level. Newer carpeting in main-level bedrooms. The partially finished basement offers a third bedroom and access to a covered lower deck. Attached one-car garage. Low HOA dues cover lawn care and snow removal. Pet-friendly with one dog or up to two cats allowed (max 45 lbs each). No rentals permitted. All information obtained from seller and public records.
Interior Details
1068
3
2
Has Heating:
Yes
Heating Type:
Forced Air With Air Conditioning
Has Cooling:
Yes
Cooling Type:
Central
Has Fuel:
Yes
Fuel Type:
Gas
Has Basement:
No
Basement Type:
Partial
Has Flooring:
No
Flooring Type:
N/A
Has Fireplace:
Yes
Fireplace Type:
N/A
Property Details
2895
Yes
Yes
Type:
Garage, Attached
Location:
N/A
Status:
N/A
Number of Spaces:
1
N/A
N/A
N/A
N/A
N/A
N/A
N/A
Construction Details
Ranch
Brick/stone (brick And/or Stone)
N/A
Gable
Asphalt
Tax History
Year
Amount
Land
Improvement
Percent Change
Assessment
2021
$2,668
$25,600
$108,600
--%
$134,200
2020
$2,504
$25,600
$108,600
--%
$134,200
2019
$2,406
$22,300
$97,400
--%
$119,700
2018
$2,216
$22,300
$97,400
--%
$119,700
2017
$2,158
$20,000
$88,700
--%
$108,700
2013
$2,072
$20,600
$93,800
--%
$114,400
2013
$2,072
$20,600
$93,800
--%
$114,400
2011
$1,892
$20,600
$94,000
--%
$114,600

Average Home Price in 50322
Nearby Properties
Zip Code
Price
Bed
Bath
Sqft
Lot
Sold Date
$186,758
$186,758
2 Beds
2 Baths
1,077 Sqft
3,830 Lot (sqft)
Sold 10/06/2026
$316,635
$316,635
3 Beds
2 Baths
1,186 Sqft
6,888 Lot (sqft)
Sold 10/06/2026
$275,301
$275,301
4 Beds
1 Baths
1,069 Sqft
10,960 Lot (sqft)
Sold 10/06/2026
$288,054
$288,054
3 Beds
2 Baths
1,136 Sqft
7,337 Lot (sqft)
Sold 10/06/2026