Member Features
Find Real Estate Bargain!
Full foreclosure details
Home value, equity and ownership info
Find homes priced below market
Get full access with a FREE Account
Already a member?
$494,990
Listing Price4beds
4baths
1,783sqft
9,285sqft lot
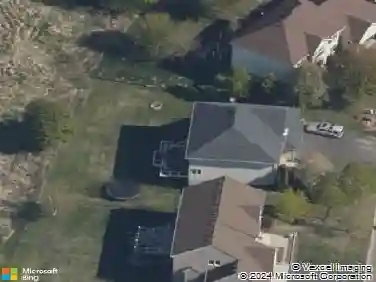
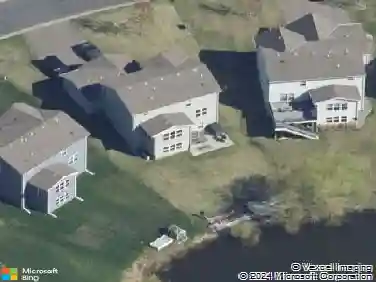
12130 71st Street Ne, Elk River, MN 55330
Member Features
Find Real Estate Bargain!
Full foreclosure details
Home value, equity and ownership info
Find homes priced below market
Get full access with a FREE Account
Already a member?
For Sale
Off Market
Home type
Price / sqft
Year built
Home Details
Ask how you can receive a 3.99% FHA/VA or 4.99% CONV. 30- yr fixed mortgage rate!! Ask how you can receive special closing-cost incentives! Introducing another new construction opportunity from D.R. Horton, Americas Builder. The Finnegan is your next dream home! This plan features a private main level office flex area with study doors along with an open living, kitchen and dining area featuring vaulted ceilings. Kitchen boasts a center island, walk-in corner pantry, stainless-steel appliances and Polar White cabinets. One nice feature about the Finnegan is that each of the upper-level bedrooms has a walk-in closet. Primary bedroom has TWO walk-in closets with a private on-suite bathroom. Not to mention FINISHED LOWER LEVEL!! Take this home and place it in the great location of minutes from I94 for easy commuting, minutes from Albertville Premium Outlet Malls for easy shopping and minutes from a variety of entertainment and dining, what more could you ask for? NO HOA. Come check it out!
Interior Details
1783
4
4
Has Heating:
Yes
Heating Type:
Forced Air With Air Conditioning
Has Cooling:
No
Cooling Type:
N/A
Has Fuel:
No
Fuel Type:
N/A
Has Basement:
No
Basement Type:
N/A
Has Flooring:
No
Flooring Type:
N/A
Has Fireplace:
Yes
Fireplace Type:
N/A
Property Details
9285
No
No
Type:
N/A
Location:
N/A
Status:
N/A
Number of Spaces:
N/A
N/A
N/A
N/A
N/A
N/A
N/A
N/A
Construction Details
N/A
Vinyl
N/A
Gable
N/A
Tax History
Year
Amount
Land
Improvement
Percent Change
Assessment

Average Home Price in 55330
Nearby Properties
Zip Code
Price
Bed
Bath
Sqft
Lot
Sold Date
$318,165
$318,165
3 Beds
5 Baths
1,740 Sqft
2,974 Lot (sqft)
Sold 09/23/2026
$489,990
$489,990
5 Beds
4 Baths
1,856 Sqft
11,142 Lot (sqft)
Sold 10/05/2026
$454,000
$454,000
4 Beds
1.5 Baths
1,564 Sqft
14,463 Lot (sqft)
Sold 10/26/2026
$464,990
$464,990
4 Beds
4 Baths
1,564 Sqft
8,819 Lot (sqft)
Sold 10/26/2026
$484,990
$484,990
4 Beds
4 Baths
1,564 Sqft
8,819 Lot (sqft)
Sold 10/26/2026
$469,900
$469,900
4 Beds
4 Baths
1,564 Sqft
10,424 Lot (sqft)
Sold 10/18/2026
$449,900
$449,900
4 Beds
4 Baths
1,718 Sqft
11,693 Lot (sqft)
Sold 10/13/2026
$445,000
$445,000
4 Beds
-- Baths
1,576 Sqft
9,497 Lot (sqft)
Sold 09/29/2026
$296,917
$296,917
3 Beds
2 Baths
1,736 Sqft
2,925 Lot (sqft)
Sold 10/26/2026