
Member Features
Find Real Estate Bargain!
Full foreclosure details
Home value, equity and ownership info
Find homes priced below market
Get full access with a FREE Account
Already a member?
$599,000
Listing Price3beds
2baths
1,771sqft
8,189sqft lot
11814 W 71st Pl, Arvada, CO 80004
Member Features
Find Real Estate Bargain!
Full foreclosure details
Home value, equity and ownership info
Find homes priced below market
Get full access with a FREE Account
Already a member?
For Sale
Off Market
Home type
Price / sqft
Year built
Home Details
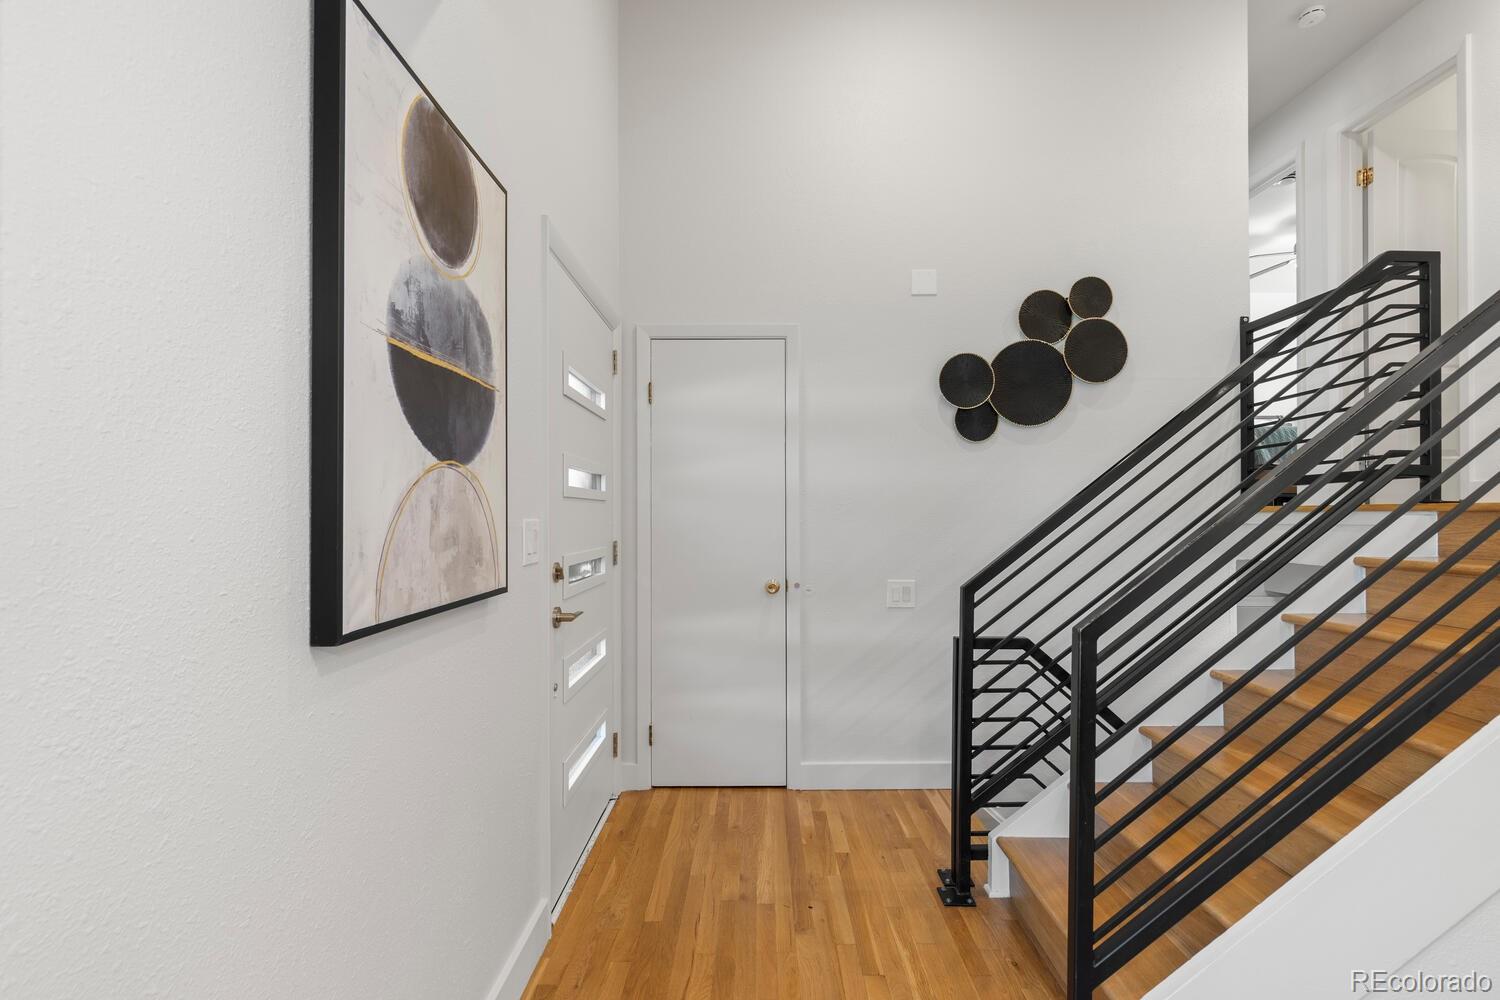
This very special Arvada gem is ready for its new lucky owner. You will love all the unique features of this home and the open remodeled layout, as well as the turn-key move-in readiness. Oak hardwood floors span the main level into the kitchen, which was recently updated with high-end Kitchen-aid stainless appliances including a gas range, beautiful quartz countertops, subway tile backsplash, and white shaker cabinets. A custom barn door leads out to the fully enclosed massive sunroom-- perhaps the highlight of this home, youll enjoy many gatherings in the light-flooded space. Plants love this room year-round because it is cozy all wintertime too with the free-standing gas fireplace. There is also a 220V connection for a future hot tub. Out back there is a fully fenced yard with big trees for the kiddos to play in, a stamped concrete patio with included pergola and firepit, and a big shed for all the gardening tools. Back inside, there are two bedrooms upstairs including the primary with large walk-in closet, and the newly updated full bathroom. Downstairs is a flexible space with 2 connecting rooms that could make for great bedrooms with a closet addition, a home office space, or just a nice guest room with a connected 3/4 bathroom with shower. This home has been freshly painted throughout, and has brand new carpet in the upper and lower levels. The extra wide driveway can hold an RV plus multiple cars. This home comes with a solar lease for super energy efficiency at just
Interior Details
1771
3
2
Has Heating:
Yes
Heating Type:
Forced Air With Air Conditioning
Has Cooling:
Yes
Cooling Type:
Evaporative
Has Fuel:
No
Fuel Type:
N/A
Has Basement:
No
Basement Type:
Full, Daylight
Has Flooring:
No
Flooring Type:
N/A
Has Fireplace:
Yes
Fireplace Type:
N/A
Property Details
8189
Yes
Yes
Type:
Garage, Attached
Location:
N/A
Status:
N/A
Number of Spaces:
2
N/A
N/A
N/A
N/A
N/A
N/A
N/A
Construction Details
Split Level
N/A
N/A
N/A
N/A
Tax History
Year
Amount
Land
Improvement
Percent Change
Assessment
2019
$2,585
$12,116
$15,045
--%
$27,161
2019
$2,585
$12,116
$15,045
--%
$27,161
2018
$2,239
$5,909
$16,966
--%
$22,875
2017
$2,050
$5,909
$16,966
--%
$22,875
2016
$1,874
$5,527
$14,169
--%
$19,696
2014
$1,672
$4,384
$12,139
--%
$16,523
2013
$1,676
$4,384
$12,139
--%
$16,523
2012
$1,582
$4,288
$11,486
--%
$15,774

Average Home Price in 80004
Nearby Properties
Zip Code
Price
Bed
Bath
Sqft
Lot
Sold Date
$668,152
$668,152
5 Beds
6 Baths
1,952 Sqft
6,142 Lot (sqft)
Sold 05/13/2026
$630,591
$630,591
5 Beds
5.25 Baths
1,672 Sqft
12,807 Lot (sqft)
Sold 10/13/2026
$855,296
$855,296
4 Beds
4.5 Baths
1,716 Sqft
12,415 Lot (sqft)
Sold 10/13/2026
$650,000
$650,000
3 Beds
4.25 Baths
2,012 Sqft
12,894 Lot (sqft)
Sold 03/19/2026
$541,750
$541,750
4 Beds
2 Baths
1,764 Sqft
8,059 Lot (sqft)
Sold 08/25/2026
$652,143
$652,143
3 Beds
4.5 Baths
1,524 Sqft
10,062 Lot (sqft)
Sold 09/29/2026
$543,669
$543,669
4 Beds
1 Baths
1,666 Sqft
7,275 Lot (sqft)
Sold 10/13/2026
$690,366
$690,366
5 Beds
4.5 Baths
1,595 Sqft
11,892 Lot (sqft)
Sold 10/13/2026
$585,549
$585,549
3 Beds
2.75 Baths
1,625 Sqft
6,882 Lot (sqft)
Sold 10/13/2026







