
Member Features
Find Real Estate Bargain!
Full foreclosure details
Home value, equity and ownership info
Find homes priced below market
Get full access with a FREE Account
Already a member?
$530,000
Listing Price3beds
3baths
1,308sqft
4,530sqft lot
5756 W 71st Cir, Arvada, CO 80003
Member Features
Find Real Estate Bargain!
Full foreclosure details
Home value, equity and ownership info
Find homes priced below market
Get full access with a FREE Account
Already a member?
For Sale
Off Market
Home type
Price / sqft
Year built
Home Details
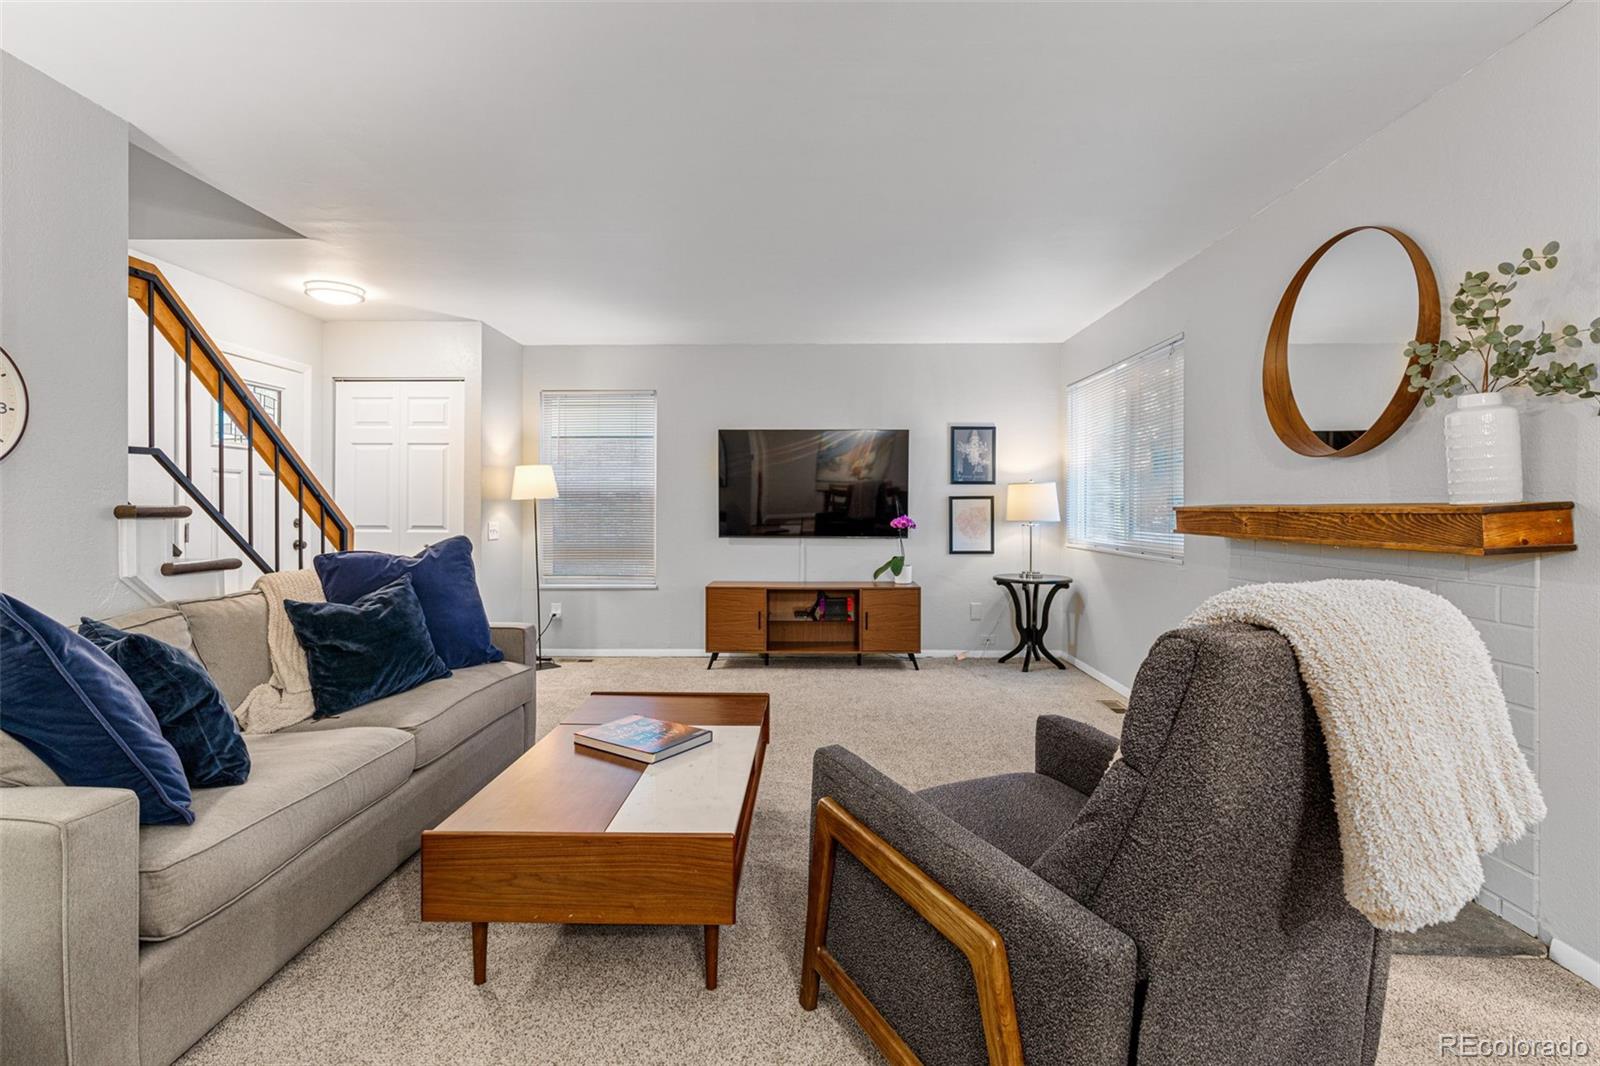
Arvada welcomes you to this beautifully updated residence with an array of modern and impactful design and functional upgrades! Upon arrival you are greeted with mature trees and a welcoming front porch. Just inside, on the main level you will find new windows, newer paint, a wood burning fireplace and a floor plan that allows for the kitchen, dining and living spaces to feel connected, perfect for entertaining. As youre led upstairs, youll notice newer carpet and LVT flooring throughout. Just past the built-in shelving you will find the primary bedroom, a beautiful full-bath, and secondary bedroom (which also has new windows). The primary bedroom features a private balcony, perfect for quiet mornings. In the basement you have many options on how to use the newly finished space, which includes a bathroom with a standing shower. It would make a perfect third non-conforming bedroom, office or entertainment space. Here you will also find the laundry room, complete with a utility sink and private entrance. The doors in the home have been updated, popcorn ceilings removed in the living spaces and all three bathrooms have been thoroughly updated, adding to the modern feel throughout. Now head outback to enjoy your own oasis! The newly installed, modern deck and updated landscaping create an ideal space for entertaining or enjoying the serenity of your private yard. Lastly, the home also has a two car garage with shelving and additional storage. The homes location provides nearby ac
Interior Details
1308
3
3
Has Heating:
Yes
Heating Type:
Forced Air With Air Conditioning
Has Cooling:
Yes
Cooling Type:
Central
Has Fuel:
No
Fuel Type:
N/A
Has Basement:
No
Basement Type:
Basement (unspecified)
Has Flooring:
No
Flooring Type:
N/A
Has Fireplace:
Yes
Fireplace Type:
N/A
Property Details
4530
Yes
Yes
Type:
Garage, Attached
Location:
N/A
Status:
N/A
Number of Spaces:
2
N/A
N/A
N/A
N/A
N/A
N/A
N/A
Construction Details
Bi-level
N/A
N/A
N/A
N/A
Tax History
Year
Amount
Land
Improvement
Percent Change
Assessment
2019
$1,719
$5,205
$17,703
--%
$22,908
2019
$1,719
$5,205
$17,703
--%
$22,908
2018
$1,601
$4,863
$15,774
--%
$20,637
2017
$1,434
$4,863
$15,774
--%
$20,637
2016
$1,400
$5,645
$13,046
--%
$18,691
2014
$1,203
$4,872
$10,101
--%
$14,973
2013
$1,205
$4,872
$10,101
--%
$14,973
2012
$1,282
$4,929
$11,247
--%
$16,176

Average Home Price in 80003
Nearby Properties
Zip Code
Price
Bed
Bath
Sqft
Lot
Sold Date
$539,900
$539,900
2 Beds
2.5 Baths
1,439 Sqft
6,752 Lot (sqft)
Sold 10/01/2026
$375,000
$375,000
2 Beds
2.5 Baths
1,290 Sqft
2,222 Lot (sqft)
Sold 10/05/2026
$500,000
$500,000
2 Beds
3 Baths
1,470 Sqft
1,481 Lot (sqft)
Sold 09/29/2026
$515,000
$515,000
3 Beds
4.5 Baths
1,500 Sqft
3,790 Lot (sqft)
Sold 02/11/2026
$495,860
$495,860
3 Beds
3 Baths
1,222 Sqft
4,138 Lot (sqft)
Sold 09/29/2026
$536,940
$536,940
3 Beds
4.5 Baths
1,363 Sqft
9,148 Lot (sqft)
Sold 09/29/2026
$293,616
$293,616
2 Beds
4 Baths
1,290 Sqft
2,526 Lot (sqft)
Sold 10/06/2026
$527,000
$527,000
3 Beds
5.25 Baths
1,272 Sqft
4,008 Lot (sqft)
Sold 09/29/2026
$482,623
$482,623
4 Beds
4.5 Baths
1,502 Sqft
4,704 Lot (sqft)
Sold 09/29/2026






