Member Features
Find Real Estate Bargain!
Full foreclosure details
Home value, equity and ownership info
Find homes priced below market
Get full access with a FREE Account
Already a member?
$444,500
Listing Price4beds
1baths
1,462sqft
10,019sqft lot
6601 E 71st Ave, Commerce City, CO 80022
Member Features
Find Real Estate Bargain!
Full foreclosure details
Home value, equity and ownership info
Find homes priced below market
Get full access with a FREE Account
Already a member?
For Sale
Off Market
Home type
Price / sqft
Year built
Home Details
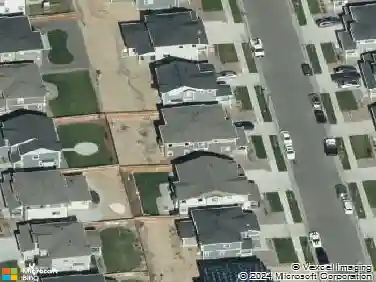
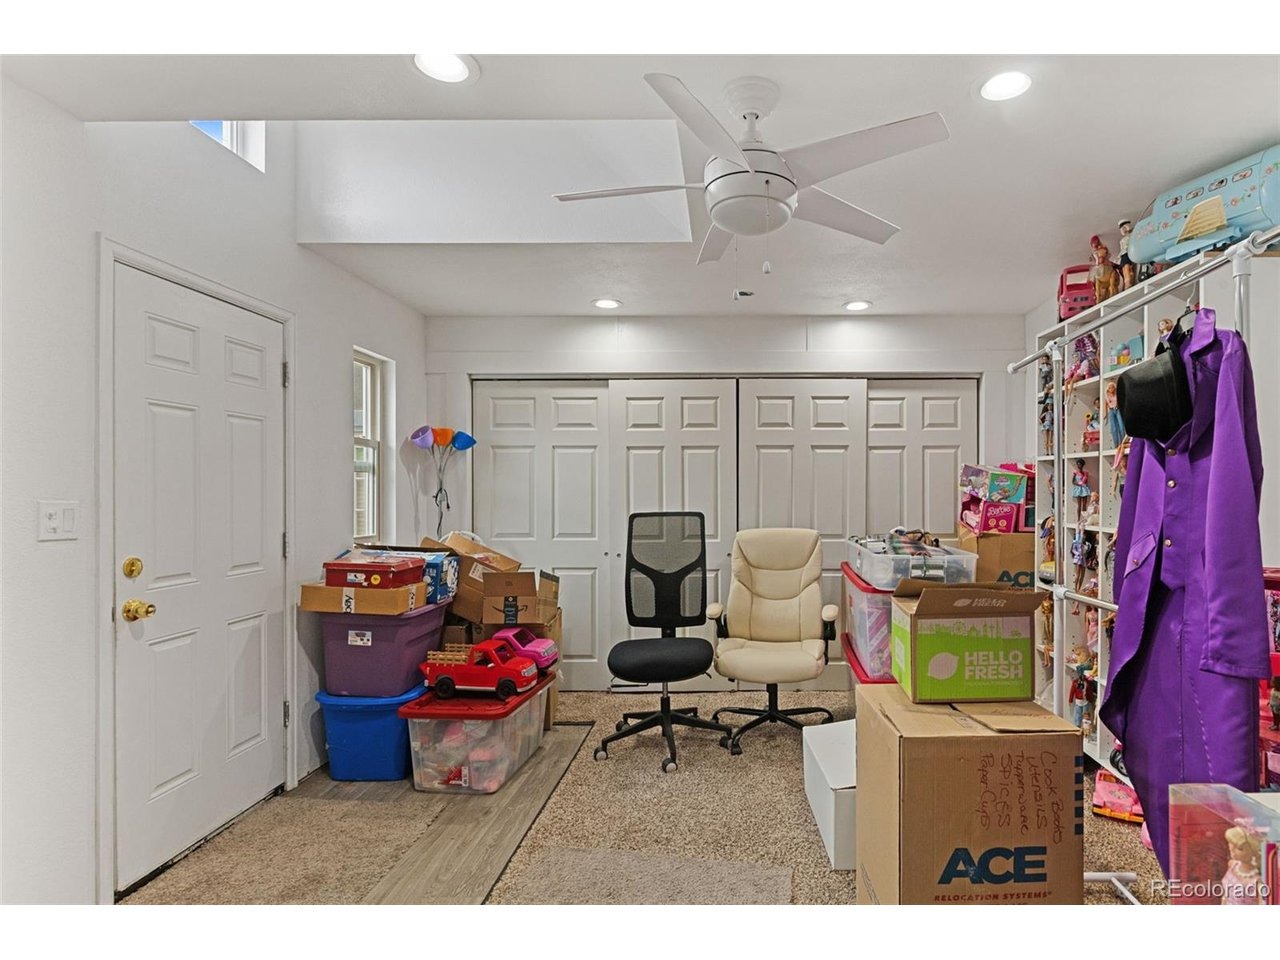
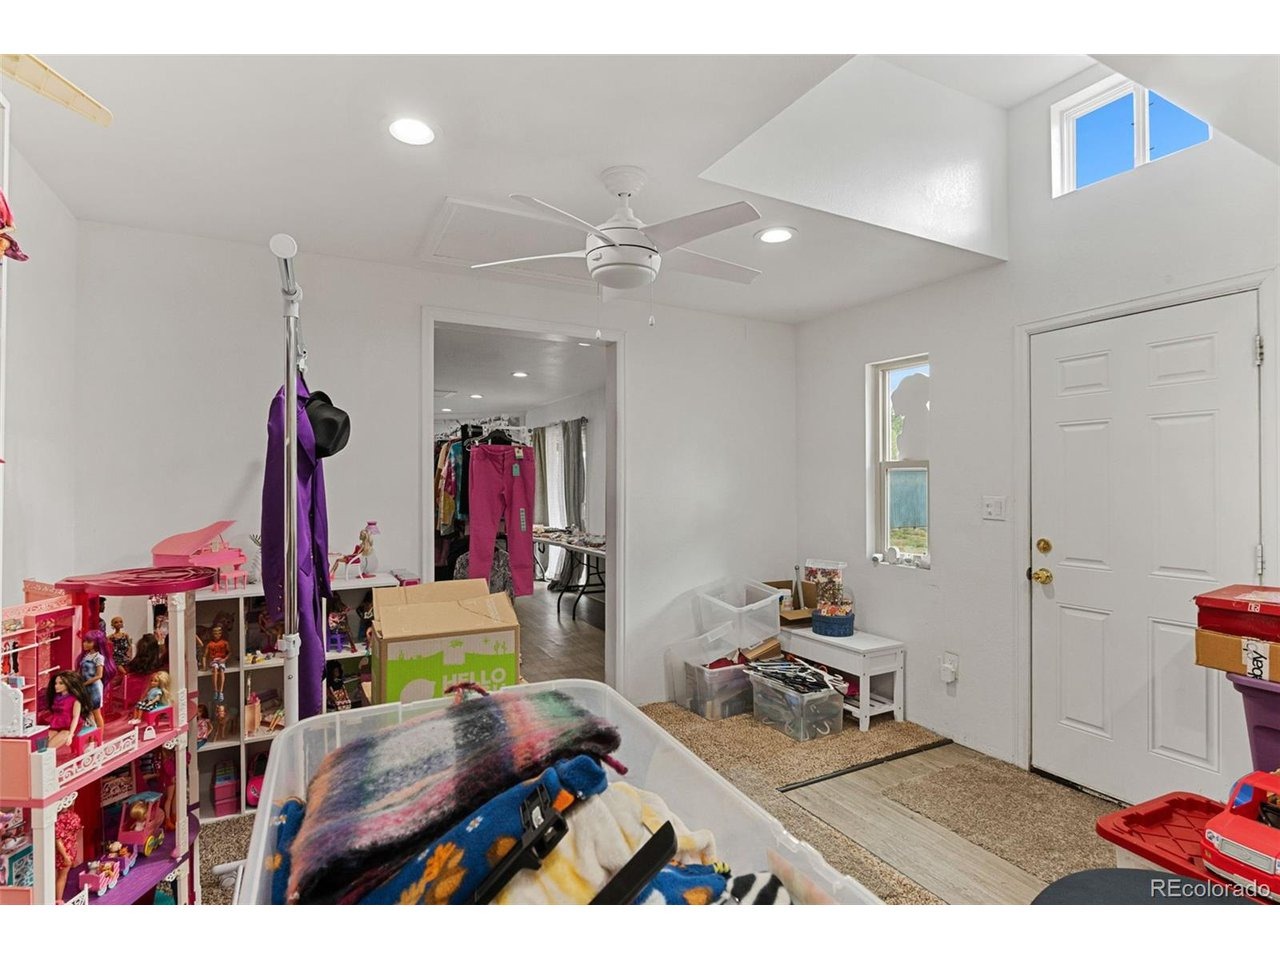
Home is showing as 2 bedrooms but really has 4 with the additional living spaces! Unique and inviting, you will not find another home of this kind anywhere! Upon entering you are welcomed by a large living room, perfect for having family and friends over. Adjacent to that is the huge eat in kitchen with attached dining room. Around the corner you will find one of two bedrooms, you decide where you want the primary to be. Completing this main level is the updated bathroom and laundry room. Head upstairs to find another huge bedroom with 2 closets. The driveway and garage is a mechanic's dream. The 2 car garage is finished and drywalled, while the 3rd bay of the garage was made into another bedroom, closet, and private living area! Perfect for out of town guests. But wait! There's more! Next to the garage is another private retreat perfect for home office, gym, playroom, the options are endless! There is a huge fenced side yard perfect for kids and pets, or additional parking as there is a gate big enough for your car, RV, boat, you name it. NO HOA!! Well maintained and cared for, this private sanctuary in the city is waiting for the next buyer to love it. Don't miss out on your chance to own this one of a kind beauty! Square footage is for the main home and does not reflect the square footage of the additional living spaces.
Interior Details
1462
4
1
Has Heating:
Yes
Heating Type:
Forced Air With Air Conditioning
Has Cooling:
Yes
Cooling Type:
Central
Has Fuel:
No
Fuel Type:
N/A
Has Basement:
No
Basement Type:
N/A
Has Flooring:
No
Flooring Type:
N/A
Has Fireplace:
Yes
Fireplace Type:
N/A
Property Details
10019
No
No
Type:
Garage, Detached
Location:
N/A
Status:
N/A
Number of Spaces:
1
No
No
No
No
No
No
No
Construction Details
N/A
Aluminum/vinyl
N/A
Gable
Composition Shingle
Tax History
Year
Amount
Land
Improvement
Percent Change
Assessment
2019
$1,946
$5,010
$16,640
--%
$21,650
2019
$1,946
$5,010
$16,640
--%
$21,650
2018
$1,644
$4,460
$13,350
--%
$17,810
2017
$1,561
$4,460
$13,350
--%
$17,810
2016
$1,189
$2,230
$10,900
--%
$13,130
2014
$886
$1,830
$7,730
--%
$9,560
2013
$884
$1,830
$7,730
--%
$9,560
2012
$998
$1,510
$9,990
--%
$11,500

Average Home Price in 80022
Nearby Properties
Zip Code
Price
Bed
Bath
Sqft
Lot
Sold Date
$449,470
2 Beds
2 Baths
1,673 Sqft
12,523 Lot (sqft)
Sold 10/13/2026
$495,000
3 Beds
2 Baths
1,255 Sqft
11,498 Lot (sqft)
Sold 10/13/2026
$404,948
3 Beds
2 Baths
1,634 Sqft
8,220 Lot (sqft)
Sold 10/13/2026
$354,450
2 Beds
1 Baths
1,638 Sqft
8,280 Lot (sqft)
Sold 10/18/2026
$436,279
4 Beds
2 Baths
1,560 Sqft
6,270 Lot (sqft)
Sold 10/13/2026
$362,231
$362,231
3 Beds
1 Baths
1,441 Sqft
16,963 Lot (sqft)
Sold 10/13/2026
$390,000
4 Beds
2 Baths
1,264 Sqft
7,250 Lot (sqft)
Sold 10/05/2026
$460,796
3 Beds
2 Baths
1,250 Sqft
12,441 Lot (sqft)
Sold 10/18/2026
$434,000
4 Beds
2.5 Baths
1,485 Sqft
6,270 Lot (sqft)
Sold 10/13/2026