Member Features
Find Real Estate Bargain!
Full foreclosure details
Home value, equity and ownership info
Find homes priced below market
Get full access with a FREE Account
Already a member?
$109,900
Listing Price2beds
1baths
1,210sqft
3,450sqft lot
907 6th Street Sw, Massillon, OH 44647
Member Features
Find Real Estate Bargain!
Full foreclosure details
Home value, equity and ownership info
Find homes priced below market
Get full access with a FREE Account
Already a member?
For Sale
Off Market
Home type
Price / sqft
Year built
Home Details
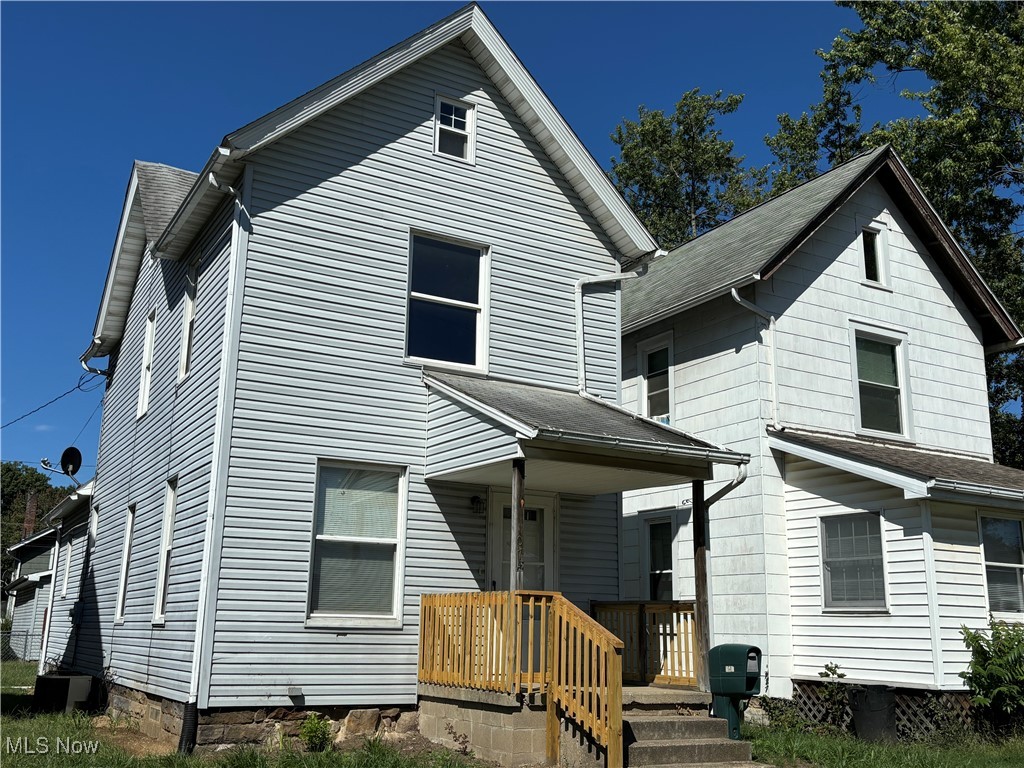
Welcome to 907 6th St. SW in Massillon, a charming two-bedroom, one-bath home that's move-in ready and awaiting its new owners. Step inside to discover brand-new flooring throughout, including durable laminate in high-traffic areas like the kitchen and mudroom, and plush new carpeting in the family room and living room. The first floor impresses with its high ceilings and beautiful original woodwork, adding character and warmth to the home. Upstairs, you'll find two freshly carpeted bedrooms. The smaller bedroom features a closet with stairs leading to the attic, offering ample storage options and potential for additional space. Outside, enjoy a freshly stained deck, perfect for relaxing or entertaining, and a convenient walkway leading to the oversized garage with alley access. The home also boasts a new AC unit, ensuring comfort during the warmer months. This home is easy to show and ready to be called yours. Schedule your private tour today and make 907 6th St. SW your new home!
Interior Details
1210
2
1
Has Heating:
Yes
Heating Type:
Central
Has Cooling:
Yes
Cooling Type:
Central
Has Fuel:
Yes
Fuel Type:
Gas
Has Basement:
No
Basement Type:
Full
Has Flooring:
No
Flooring Type:
N/A
Has Fireplace:
Yes
Fireplace Type:
N/A
Property Details
3450
No
No
Type:
Garage, Detached
Location:
N/A
Status:
N/A
Number of Spaces:
1
No
No
No
No
Yes
No
No
Construction Details
N/A
N/A
N/A
N/A
N/A
Tax History
Year
Amount
Land
Improvement
Percent Change
Assessment
2019
$1,164
$3,150
$10,780
--%
$13,930
2018
$759
$3,150
$10,790
--%
$13,940
2017
$728
$2,490
$10,010
--%
$12,500
2016
$1,049
$2,490
$10,010
--%
$12,500
2015
$1,127
$2,490
$10,010
--%
$12,500
2013
$764
$2,420
$9,730
--%
$12,150
2012
$760
$2,420
$9,730
--%
$12,150

Average Home Price in 44647
Nearby Properties
Zip Code
Price
Bed
Bath
Sqft
Lot
Sold Date
$--
3 Beds
1.5 Baths
1,280 Sqft
4,587 Lot (sqft)
Sold 09/14/2026
$61,302
$61,302
3 Beds
2 Baths
1,224 Sqft
6,450 Lot (sqft)
Sold 07/09/2026
$106,466
$106,466
2 Beds
2.5 Baths
1,072 Sqft
5,400 Lot (sqft)
Sold 07/09/2026
$122,866
$122,866
2 Beds
1.5 Baths
1,376 Sqft
2,000 Lot (sqft)
Sold 07/08/2026
$261,163
$261,163
2 Beds
2 Baths
1,312 Sqft
7,350 Lot (sqft)
Sold 06/19/2026
$104,094
$104,094
4 Beds
2 Baths
1,256 Sqft
6,900 Lot (sqft)
Sold 05/29/2026
$77,640
3 Beds
1 Baths
1,260 Sqft
4,000 Lot (sqft)
Sold 05/11/2026
$145,000
$145,000
2 Beds
2 Baths
1,264 Sqft
3,002 Lot (sqft)
Sold 10/05/2026
$90,291
3 Beds
2 Baths
1,344 Sqft
3,000 Lot (sqft)
Sold 10/06/2026