Member Features
Find Real Estate Bargain!
Full foreclosure details
Home value, equity and ownership info
Find homes priced below market
Get full access with a FREE Account
Already a member?
$749,000
Listing Price3beds
2baths
1,810sqft
6,651sqft lot
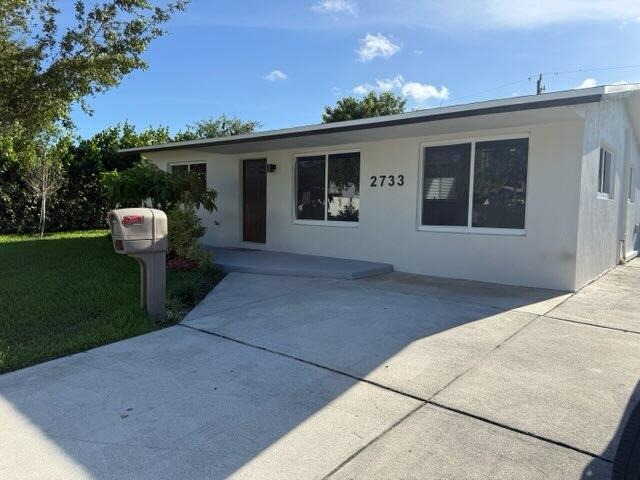
2733 NE 6th Ave, Wilton Manors, FL 33334
Member Features
Find Real Estate Bargain!
Full foreclosure details
Home value, equity and ownership info
Find homes priced below market
Get full access with a FREE Account
Already a member?
For Sale
Off Market
Home type
Price / sqft
Year built
Home Details
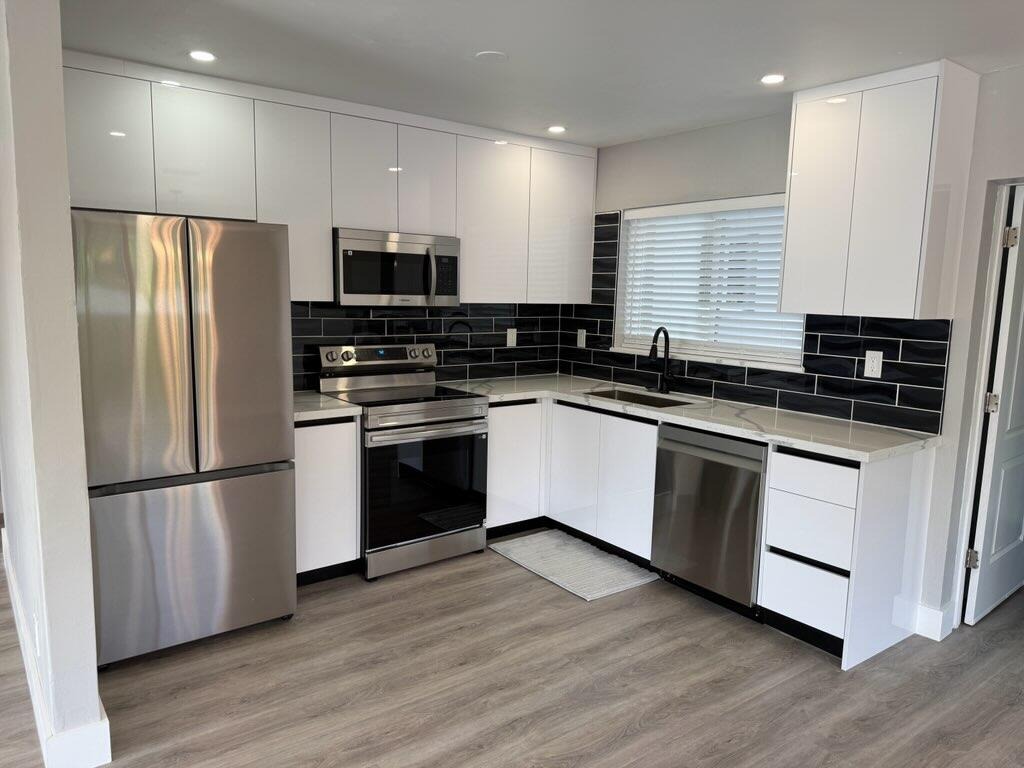
MOTIVATED! Discover this Unique 3-bedroom, 2-bathroom single-family residence in Tropical Manors, Wilton Manors, offering 1,810 square feet, Completely Remodeled, thoughtfully designed. The One bedroom, One Bath Apartment attached with a private entrance, is great for additional income, or used as a guest house. This well-proportioned home provides plenty of room for various living arrangements, whether you're seeking a primary residence or investment opportunity. The straightforward single-story layout maximizes convenience and accessibility throughout the property. Located in the established Tropical Manors community, Walking distance to Wilton Drive and only 5 Miles to Fort Lauderdale Beach! this residence presents a solid foundation for your next chapter. Priced well below market value at only $415. per Sq. Ft. Private entrance mother in law quarters or Extra Income!
Interior Details
1810
3
2
Has Heating:
No
Heating Type:
N/A
Has Cooling:
Yes
Cooling Type:
Central
Has Fuel:
No
Fuel Type:
N/A
Has Basement:
No
Basement Type:
N/A
Has Flooring:
No
Flooring Type:
Concrete/cement
Has Fireplace:
Yes
Fireplace Type:
N/A
Property Details
6651
No
No
Type:
Driveway Concrete
Location:
N/A
Status:
N/A
Number of Spaces:
0
No
No
No
No
Yes
No
No
Construction Details
N/A
Concrete Block
N/A
Gable/hip
Composition Shingle
Tax History
Year
Amount
Land
Improvement
Percent Change
Assessment
2020
$7,846
$33,260
$341,000
--%
$374,260
2019
$7,380
$0
$0
--%
$343,180
2018
$6,827
$0
$0
--%
$311,990
2017
$6,403
$33,260
$295,850
--%
$329,110
2016
$6,007
$33,260
$267,750
--%
$301,010
2014
$5,138
$0
$0
--%
$213,100
2013
$4,679
$0
$0
--%
$193,730
2012
$4,154
$0
$0
--%
$176,120

Average Home Price in 33334
Nearby Properties
Zip Code
Price
Bed
Bath
Sqft
Lot
Sold Date
$665,000
$665,000
2 Beds
2 Baths
1,544 Sqft
6,500 Lot (sqft)
Sold 09/22/2026
$710,854
$710,854
2 Beds
1 Baths
1,550 Sqft
7,431 Lot (sqft)
Sold NaN/NaN/NaN
$1,175,000
$1,175,000
4 Beds
2 Baths
2,075 Sqft
7,803 Lot (sqft)
Sold 04/23/2025
$1,920,000
$1,920,000
3 Beds
4 Baths
1,904 Sqft
6,253 Lot (sqft)
Sold 09/29/2026
$849,000
$849,000
3 Beds
3 Baths
1,716 Sqft
10,827 Lot (sqft)
Sold 10/05/2026
$1,525,000
$1,525,000
4 Beds
3 Baths
1,940 Sqft
10,065 Lot (sqft)
Sold 10/05/2026
$736,061
$736,061
3 Beds
2 Baths
1,596 Sqft
10,701 Lot (sqft)
Sold 10/06/2026
$1,390,000
$1,390,000
3 Beds
3 Baths
1,969 Sqft
10,281 Lot (sqft)
Sold 09/29/2026
$1,099,990
$1,099,990
3 Beds
2 Baths
1,590 Sqft
6,500 Lot (sqft)
Sold 09/29/2026