
Member Features
Find Real Estate Bargain!
Full foreclosure details
Home value, equity and ownership info
Find homes priced below market
Get full access with a FREE Account
Already a member?
$1,667,950
Listing Price5beds
6baths
916sqft
8,104sqft lot
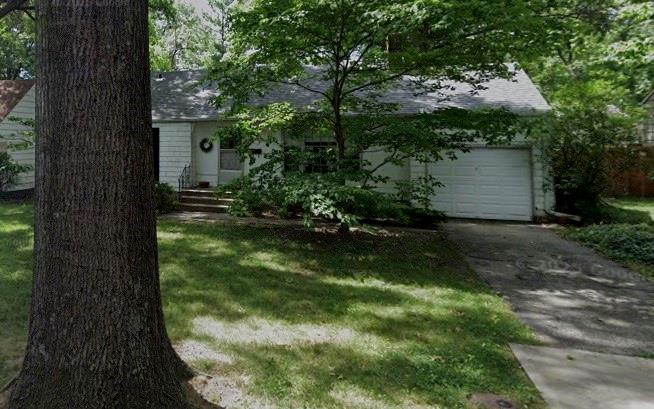
4513 W 69th Ter, Prairie Village, KS 66208
Member Features
Find Real Estate Bargain!
Full foreclosure details
Home value, equity and ownership info
Find homes priced below market
Get full access with a FREE Account
Already a member?
For Sale
Home type
Price / sqft
Year built
Home Details
Nestled in a highly sought-after area just steps from premier shopping, dining, parks and schools, this stunning 1.5-story home is a true showcase of creative vision and architectural detail. Designed and built by Renew Design Build, every aspect has been thoughtfully consideredfrom the well-curated palette of colors to the brick accents that lend a timeless, storybook charm. Inside, soaring 10-foot ceilings on the main level and oversized windows flood the home with natural light. Beautifully arched openings throughout the home evoke a sense of nostalgia and warmth, adding a touch of vintage elegance reminiscent of early 20th-century design. The kitchen features a spacious layout, walk-in pantry and butlery and is open to the great room & screen porch...BOTH with fireplaces. The main level also features a luxurious primary suite. Upstairs, youll find three generously sized bedrooms, each with its own en-suite bath and walk-in closet, along with a second laundry area and a versatile loft space. The fully finished lower level offers even more living space, including a fifth bedroom, full bathroom, and large recreational area. A rare blend of thoughtful design, luxury finishes, and unbeatable locationthis home is the one youve been waiting for and now is the perfect time to personalize and curate your own finishes to make this dream home truly your own.
Interior Details
916
5
6
Has Heating:
Yes
Heating Type:
Forced Air With Air Conditioning
Has Cooling:
Yes
Cooling Type:
Central
Has Fuel:
No
Fuel Type:
N/A
Has Basement:
No
Basement Type:
Full
Has Flooring:
No
Flooring Type:
N/A
Has Fireplace:
Yes
Fireplace Type:
N/A
Property Details
8104
Yes
Yes
Type:
Garage, Attached
Location:
N/A
Status:
N/A
Number of Spaces:
1
No
No
No
No
Yes
No
No
Construction Details
Ranch
Combination
N/A
N/A
Composition Shingle
Tax History
Year
Amount
Land
Improvement
Percent Change
Assessment
2020
$3,598
$16,420
$11,652
--%
$28,072
2020
$3,598
$13,683
$12,008
--%
$25,691
2019
$3,336
$12,438
$10,815
--%
$23,253
2018
$3,033
$9,567
$10,236
--%
$19,803
2016
$2,302
$6,829
$9,984
--%
$16,813

Average Home Price in 66208
Nearby Properties
Zip Code
Price
Bed
Bath
Sqft
Lot
Sold Date
$363,887
2 Beds
1 Baths
916 Sqft
7,933 Lot (sqft)
Sold 06/24/2026




